Sign In or Create a Free Account to see full details of this property
Key Facts
Key facts for 564 Dufferin Street
Property Type
House, 2 1/2 Storey
Parking
None 0 garage, 0 parking
MLS #
C12205347
Size
2500-3000 sqft
Basement
Apartment,Finished
Listed on
2025-06-08
Lot size
25 x 109.0
Tax
$5,936.89 /yr
Days on Market
500
Approximate Age
-
Maintenance Fee
-
Description
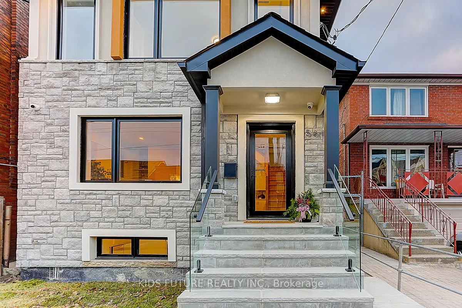
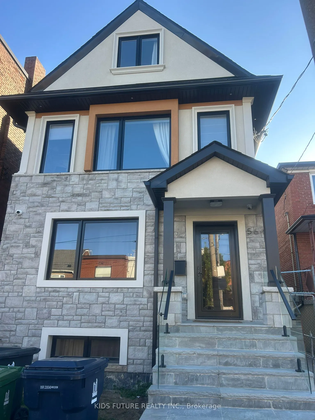
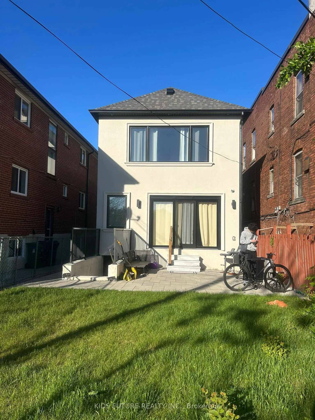
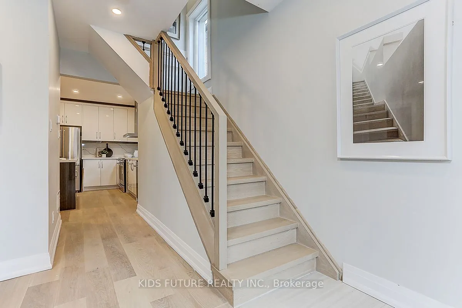
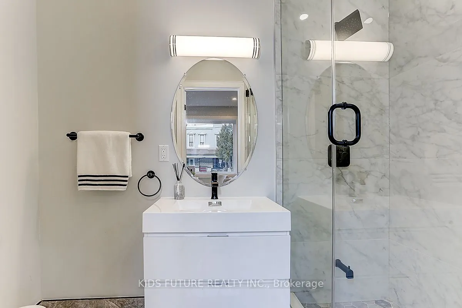
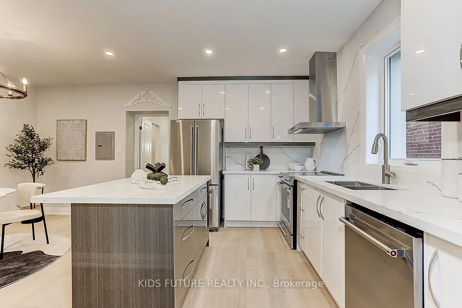
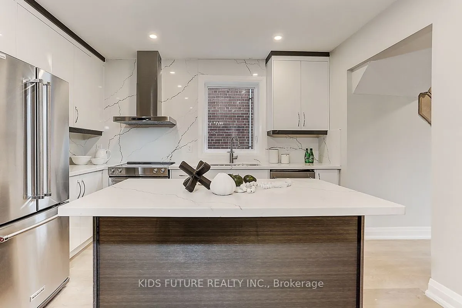
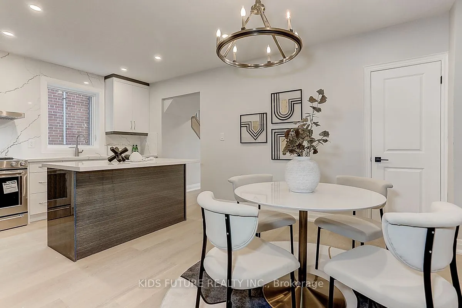
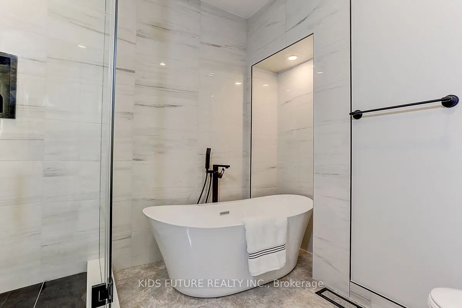
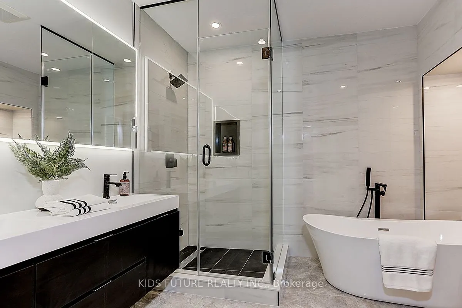
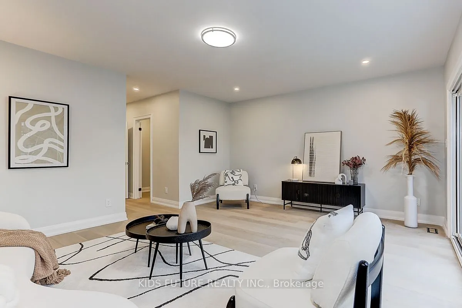
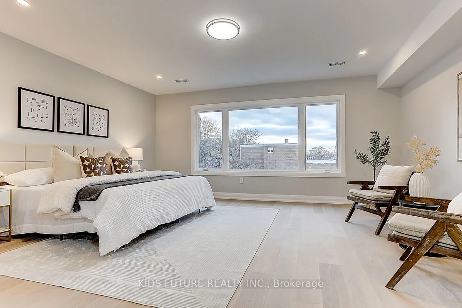
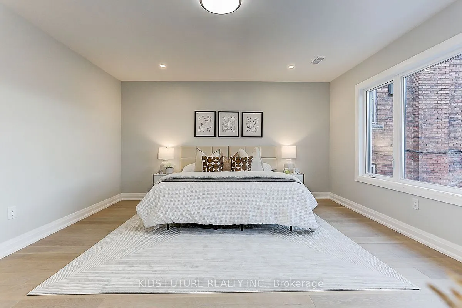
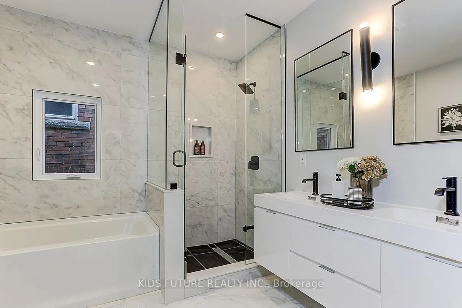
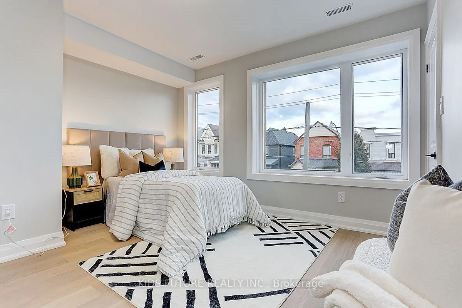
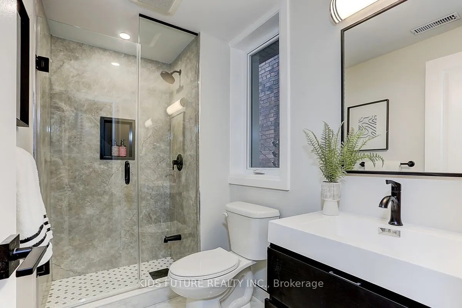
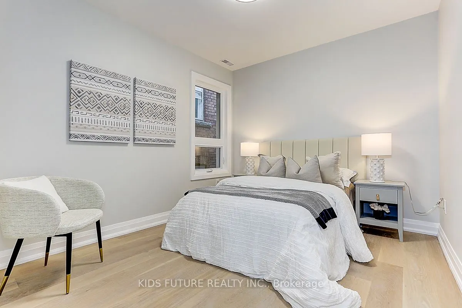
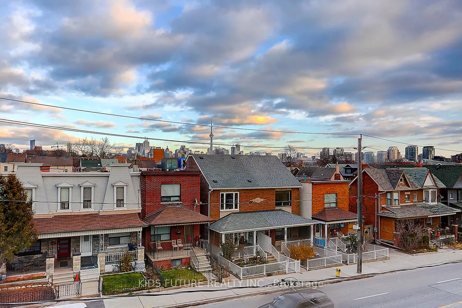
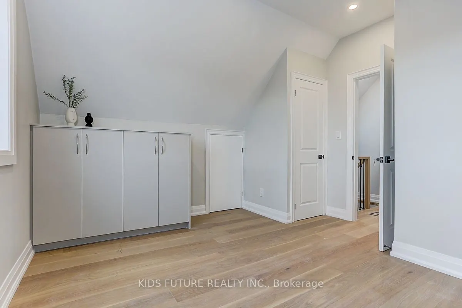
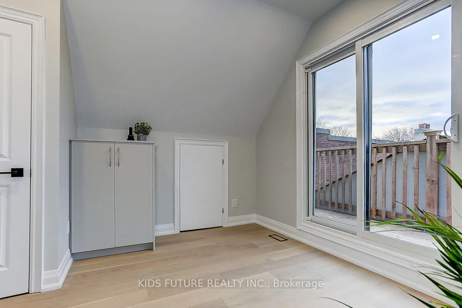
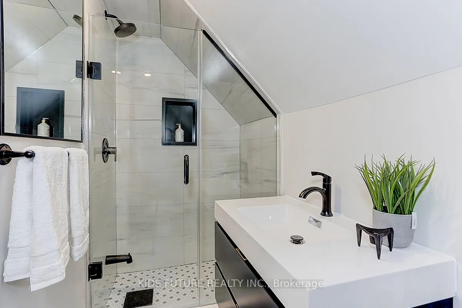
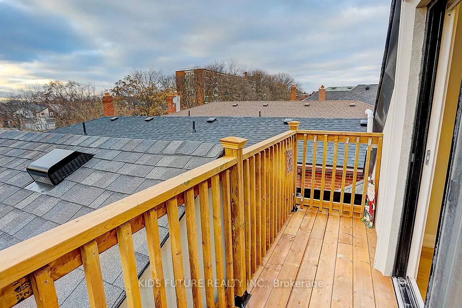
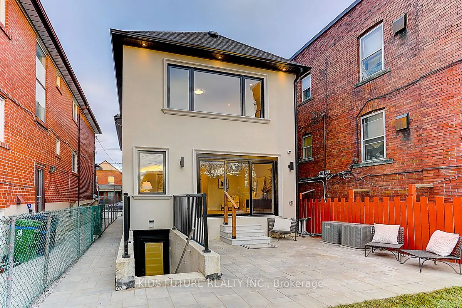
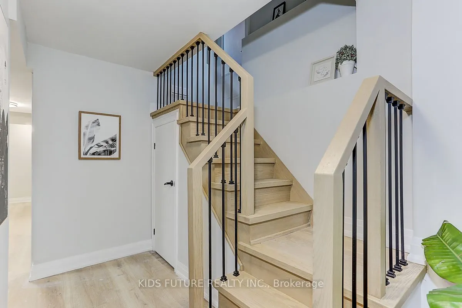
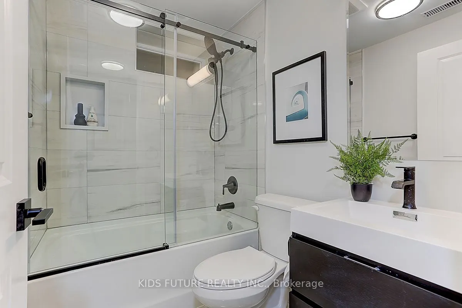
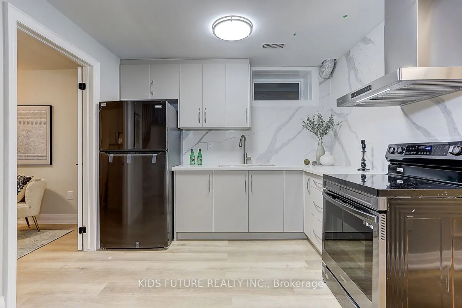
Location! Location! + Location! 8'Underpinned Lower Floor With Separate Rear Walk-Up Private Entry. Kitchen With Shaker Cabinetry & White Calcutta Quartz Counters & Backsplash, Plus New KitchenAid Appliances, Bosch Stackable Washer and Dryer, Master Bedroom With Own Access To Back Yard ! Beautiful 5... Pc Bathrooms W/Designer Finisher & Custom porcelain Tile. New Addition With A New Flat Roof Deck On Top Floor, Updated Legal Three Bedrooms Apartment at Lower Level, Creating Extra Income. All Works Completed To Toronto City Building Codes. Structural Upgrade With Steel Beams, Dual AC & Furnace System, Huge Backyard With Interlocks, Exterior Stone& Stucco. New Composition Roof&Gutters, Solid Oak Wood Stairs Sets, New Window. Abt 2700SF design legalized & All Jobs Done &Approved By City Inspectors.