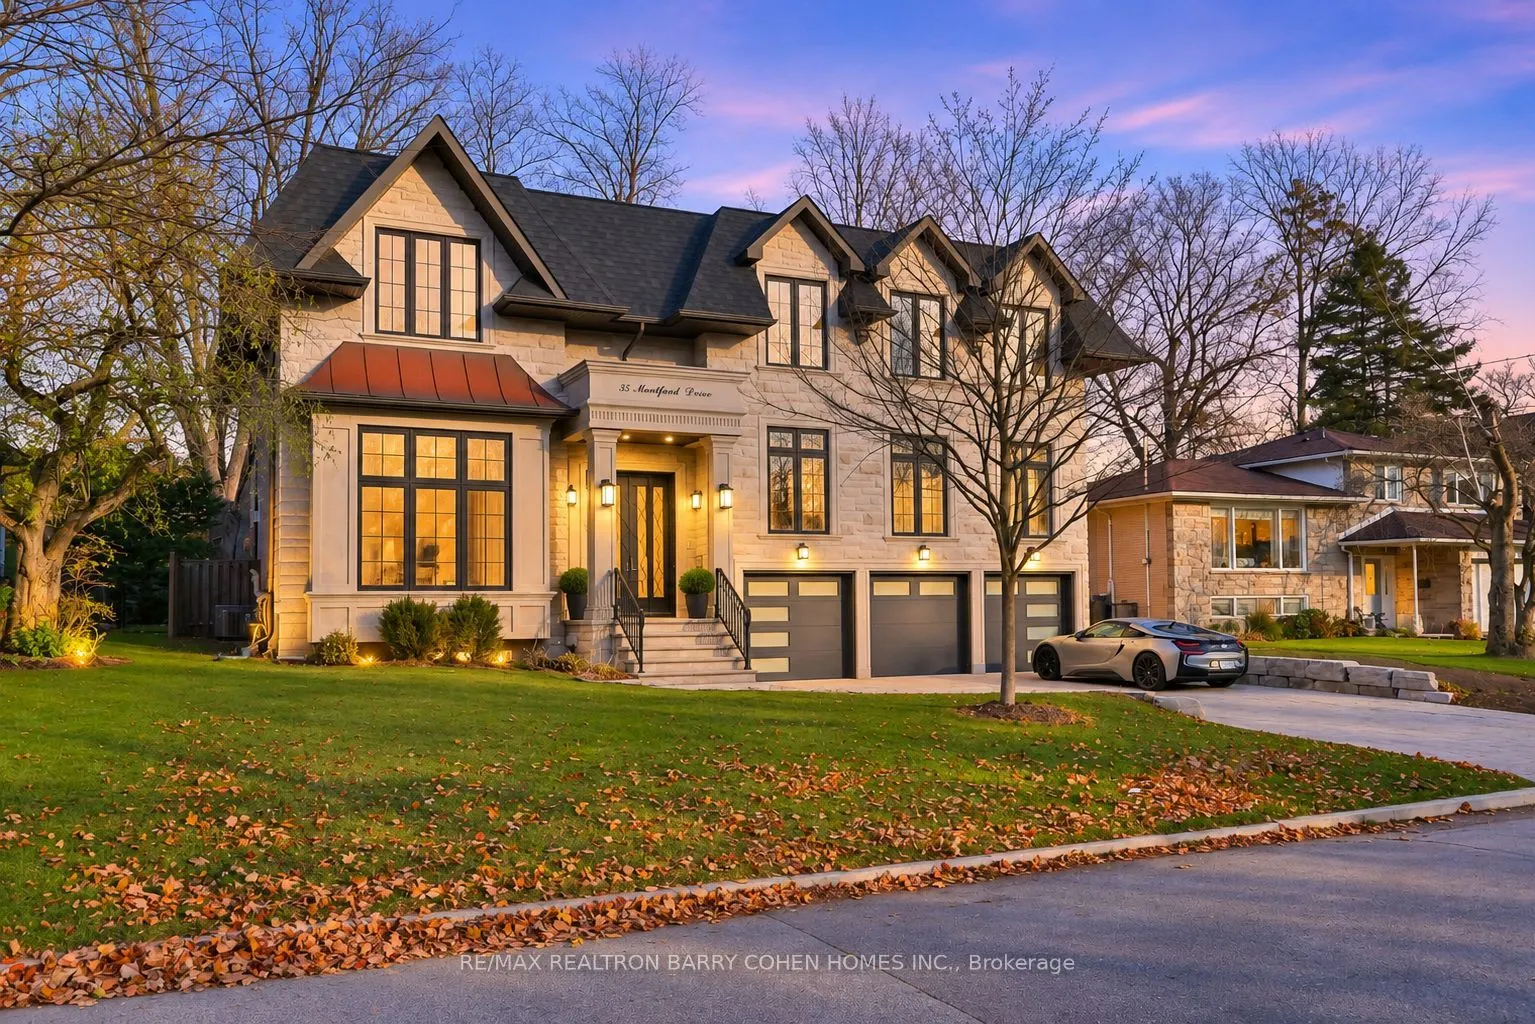
Architecturally Significant!!! An Exceptional Custom-Built Residence Nestled On A Quiet Cul-De-Sac In The Prestigious Newtonbrook East Locale, Showcasing Timeless Elegance, Exceptional Craftsmanship & Sophisticated Architectural Details Throughout. Set On An Impressive 71' Wide Lot W/ Lush Landscapi...ng, This Distinguished Home Features A Striking Limestone Façade, Heated Driveway (R/I), 3 Car Garage W/ Elegant Wooden Doors & A Grand Mahogany Entrance. Inside, Offering 4,652 Sqft. Above Grade Plus Nearly 2,500 Sqft. Of Beautifully Finished Lower-Level. Living Space, This Residence Is Designed For Both Luxurious Everyday Living & Grand-Scale Entertaining. A Dramatic Grand Foyer W/ Soaring 12' Ceilings Creates An Unforgettable First Impression, Complemented By A Magnificent Private Office Featuring Rich Red Oak Paneling Across The Walls & Ceiling. The 10' Main Level. Ceilings Enhance The Sense Of Openness, While The Expansive Combined Living & Dining Rooms Are Bathed In Natural Light From Oversized Windows, Highlighted By A Stunning Limestone-Clad Gas Fireplace. The Generously Proportioned Family Room Features An Impressive Picture Window Overlooking The Serene Backyard. At The Heart Of The Home, A Beautifully Appointed Custom Kitchen Showcases Premium Built-In Appliances, An Oversized Centre Island, Architectural Drop Ceilings & Elegant Concealed Lighting. A Striking Custom Open-Riser Staircase & Glass Railing Serves As An Architectural Piece, Leading To Four Generously Sized Bedrooms, Each Featuring Its Own Walk-In Closet & Private Ensuite, Offering Exceptional Comfort & Privacy. Exquisite Wood-Panelled Detailing Throughout The Main & 2nd Floors, Multiple Skylights Reflects The Home's Uncompromising Attention To Detail. The Remarkable Lower Level, Featuring Soaring 12' Ceilings & Radiant Heated Floors, Offers An Exceptional Extension Of The Living Space, Complete W/ A Private Nanny Suite, Dedicated Home Theatre & An Elegant Wine Cellar.