Sign In or Create a Free Account to see full details of this property
Key Facts
Key facts for 31 Black Walnut Crescent
Property Type
House, 2-Storey
Parking
Attached 3 garage, 6 parking
MLS #
N13915316
Size
3500-5000 sqft
Basement
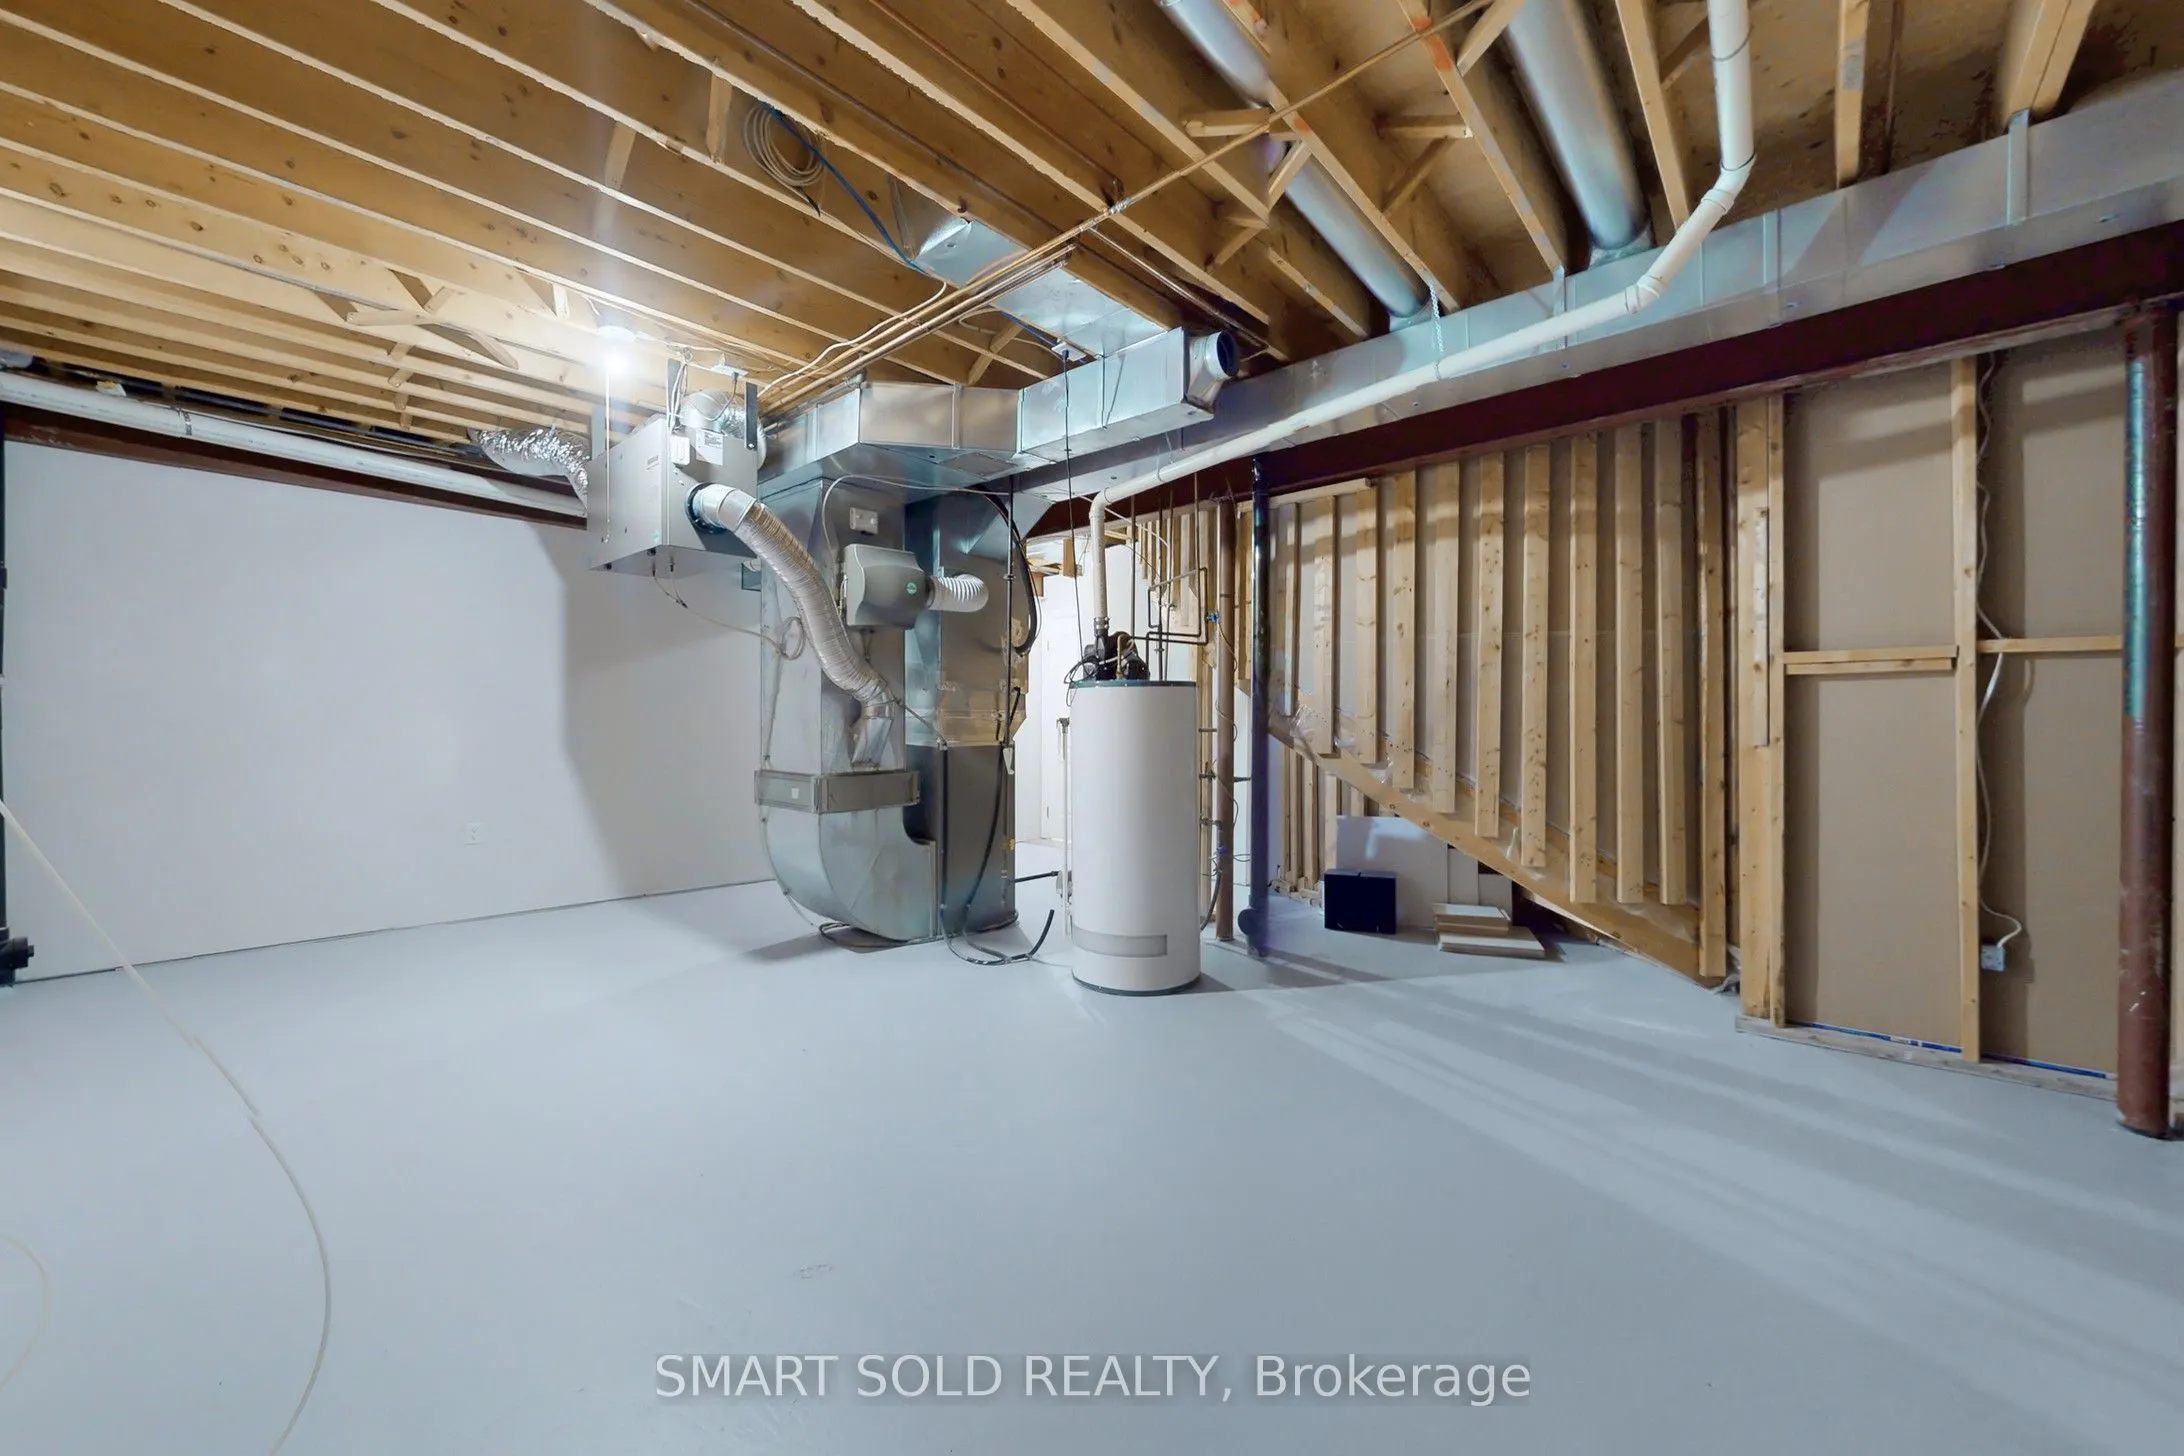
Finished,Separate Entrance
Listed on
2026-10-12
Lot size
59 x 114.83
Tax
$13,803.49 /yr
Days on Market
1
Approximate Age
-
Maintenance Fee
-
Description
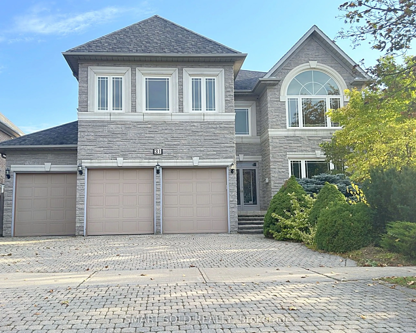
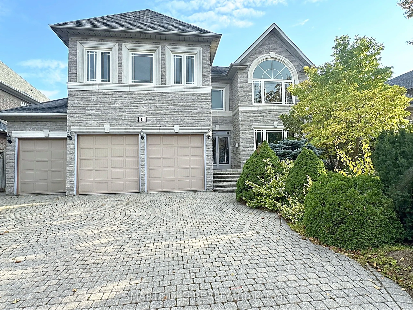
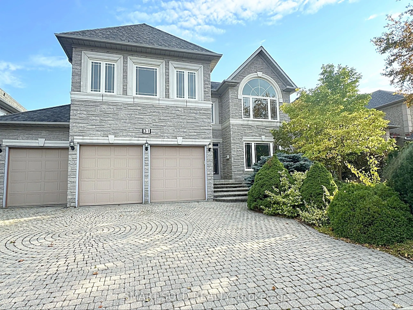
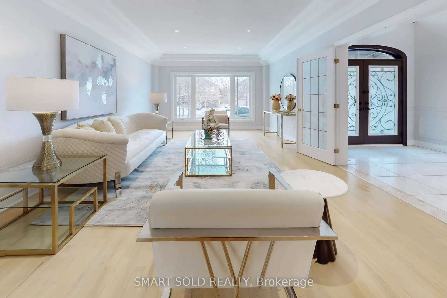
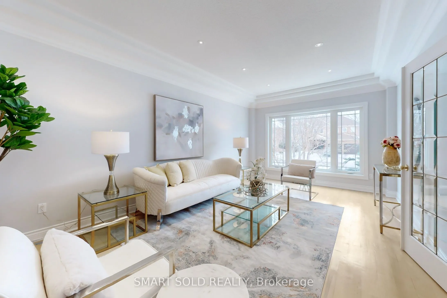
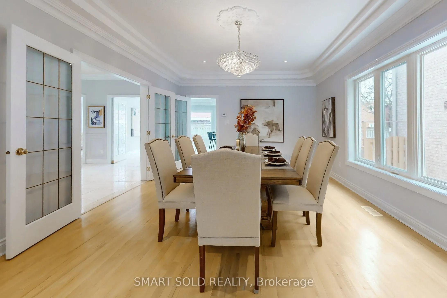
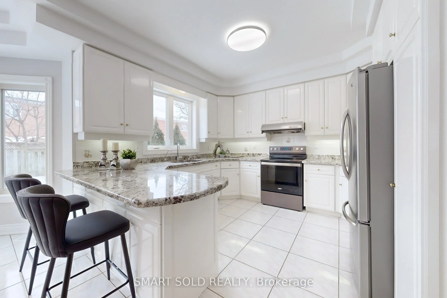
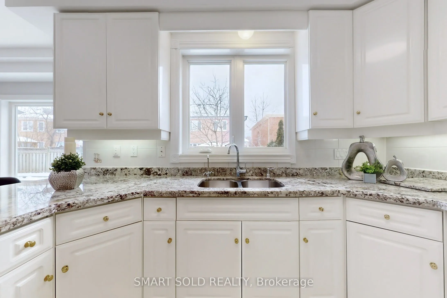
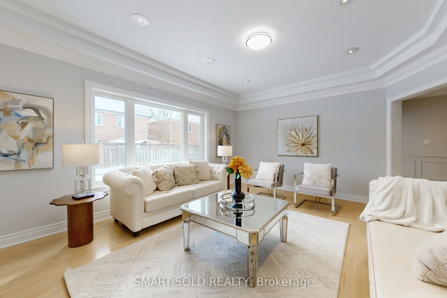
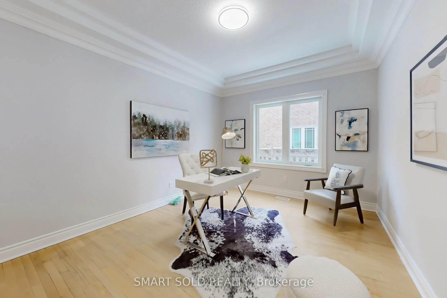
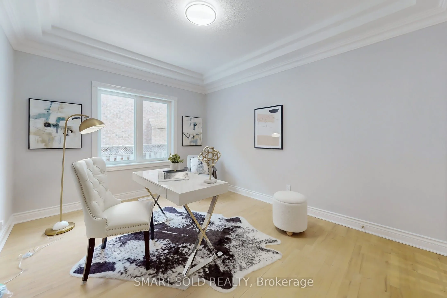
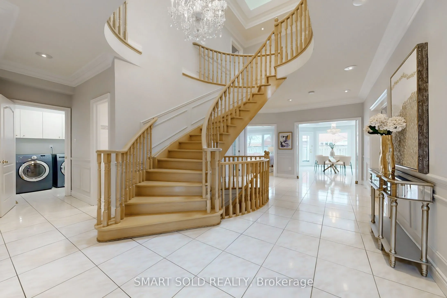
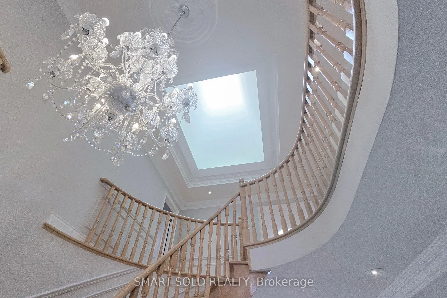
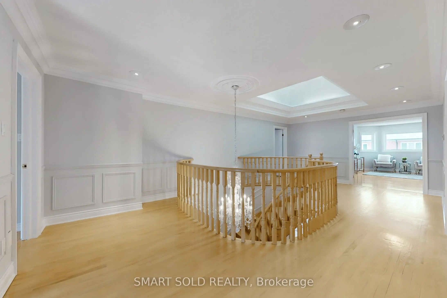
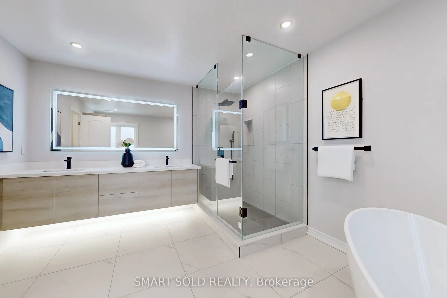
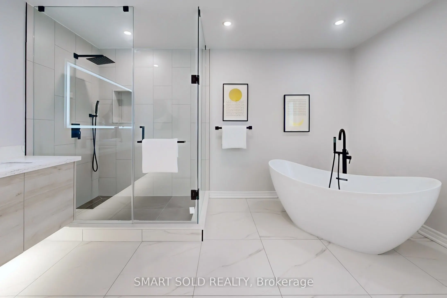
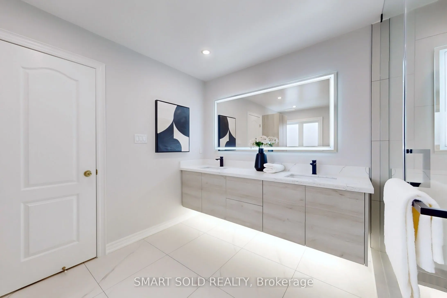
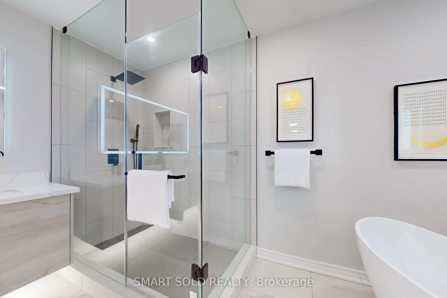
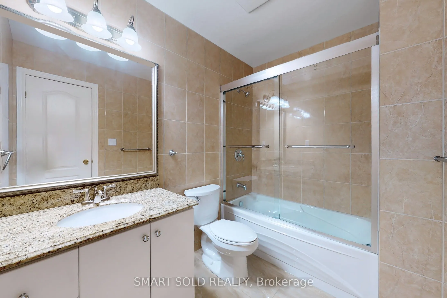
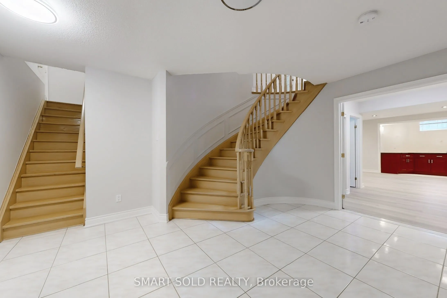
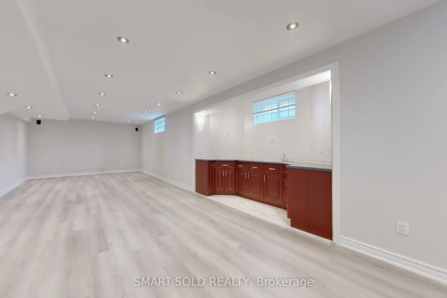
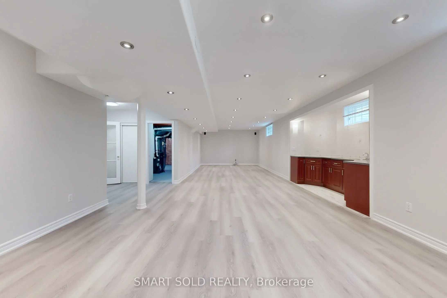
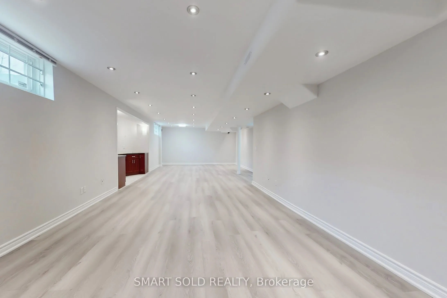
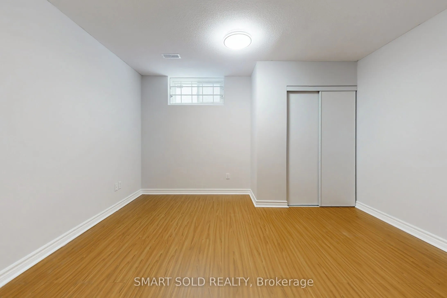
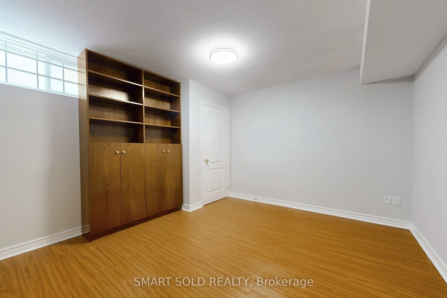
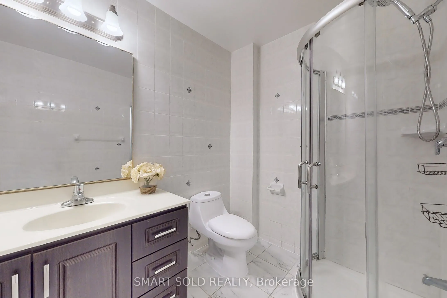
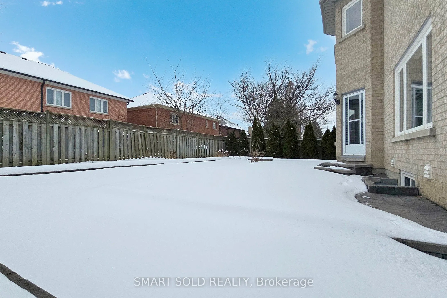
Famous Bayview Hunt Club in Richmond Hill! Stunning 3-Car Garage Detached Home with a Stone Front and Elegant Design. Featuring Numerous Upgrades, Hardwood Floors, and Granite Countertops Throughout. Modern Kitchen, Brand-New Primary Bathroom, and Freshly Painted Interior. Open and Functional Layout... with 9 Ceilings on the Main Floor and an Impressive 18 Soaring Ceiling with Skylight in the Central Area. Ground Floor Office and Laundry Room with a Service Stair. Abundant Pot Lights and Crown Moulding. Offers 5+2 Bedrooms and 6 Renovated Bathrooms. Finished Basement with a Separate Entrance, Built-in Bar, 2 Additional Bedrooms, a 3-Piece Bathroom, and a Spacious Open Recreation Area. Professionally Landscaped Front and Back Yards. Located in the Top-Ranked York Region School District, within the St. Robert Catholic H.S. Zone.
Full Property Details
Interior
Bedrooms
5
Bedrooms Plus
2
Total Bedrooms
7
Washrooms
6
Square Footage
3500-5000 sqft
Basement
Finished,Separate Entrance
Heating Source
Gas
Heating Fuel
Forced Air
Air Conditioning
Central Air
Family Room
Yes
Kitchens
1
Total Kitchens
1
Fireplace Features
Yes
Bedrooms
5
Bedrooms Plus
2
Total Bedrooms
7
Washrooms
6
Square Footage
3500-5000 sqft
Basement
Finished,Separate Entrance
Heating Source
Gas
Heating Fuel
Forced Air
Air Conditioning
Central Air
Family Room
Yes
Kitchens
1
Total Kitchens
1
Fireplace Features
Yes
Exterior
Depth
114.83
Front
59.06
Driveway
Private Double
Lot Size
59 x 114.83 ft
Pool
None
Parking Spaces
6
Total Parking Spaces
9.00
Parking Description
Attached
Garage Spaces
3
Depth
114.83
Front
59.06
Driveway
Private Double
Lot Size
59 x 114.83 ft
Pool
None
Parking Spaces
6
Total Parking Spaces
9.00
Parking Description
Attached
Garage Spaces
3
Building Description
Style
2-Storey
Home Type
House
Subtype
Detached
Property Orientation
South
Exterior Finish
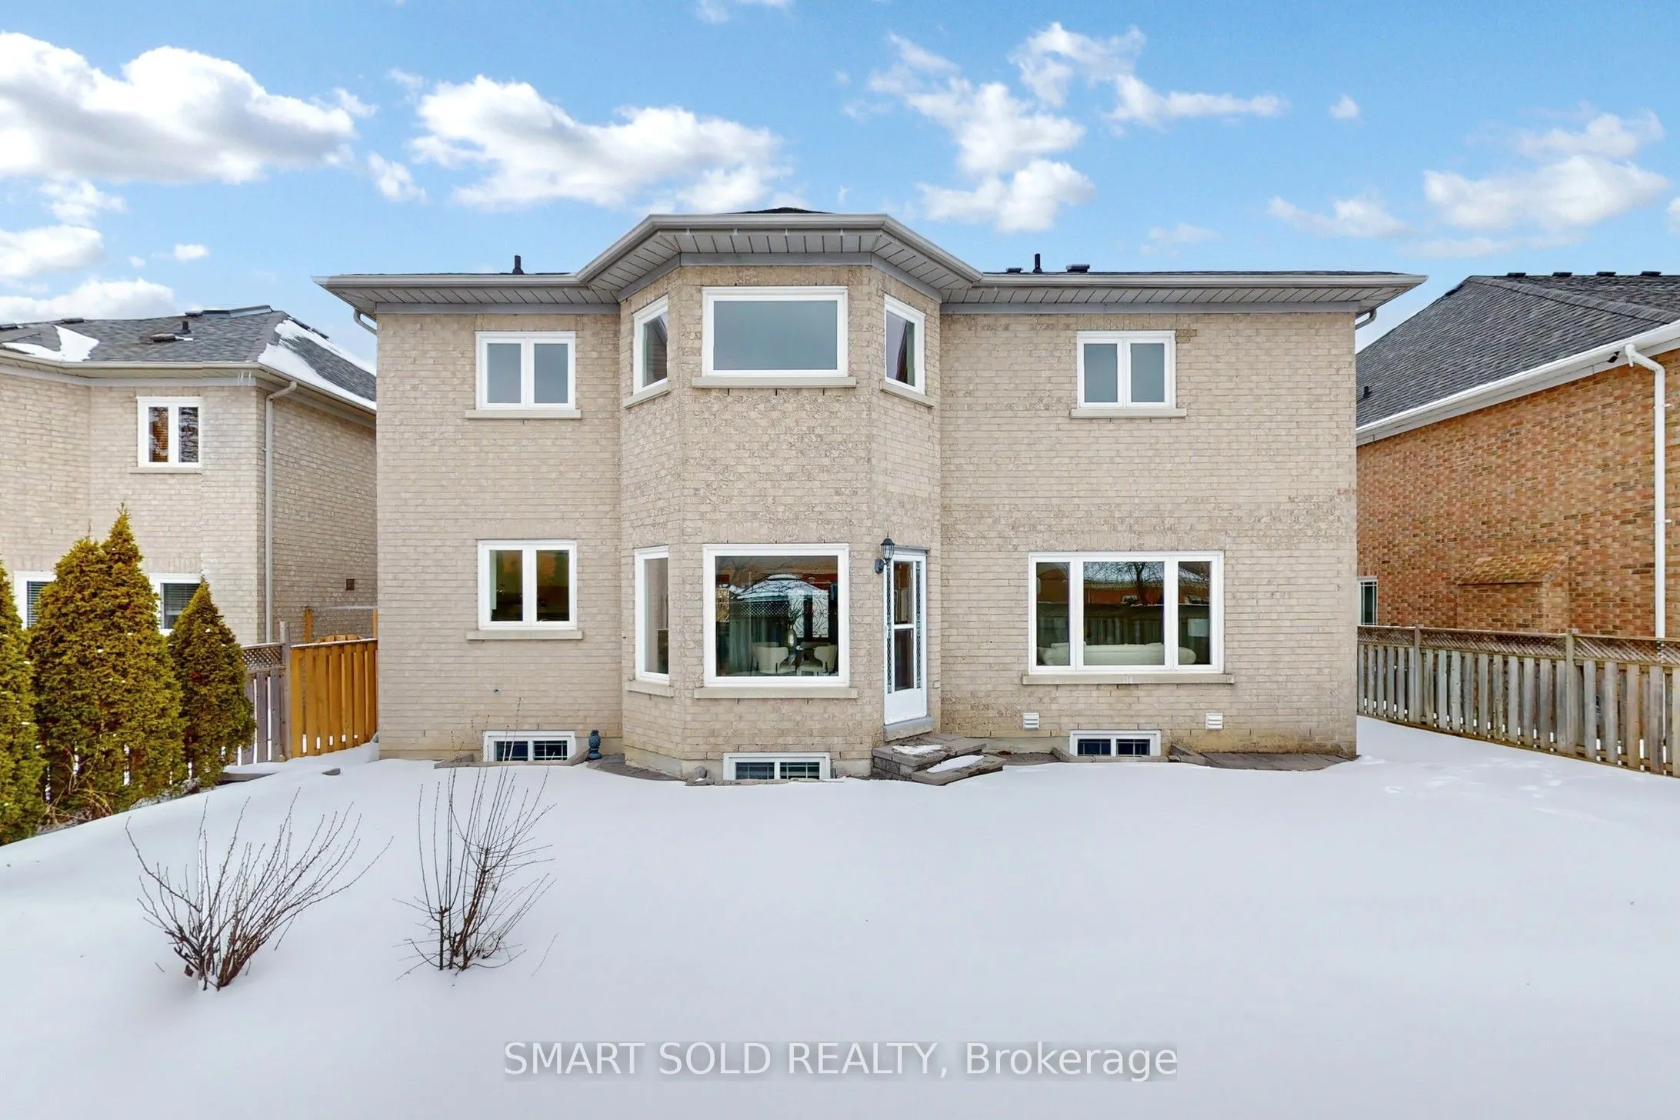
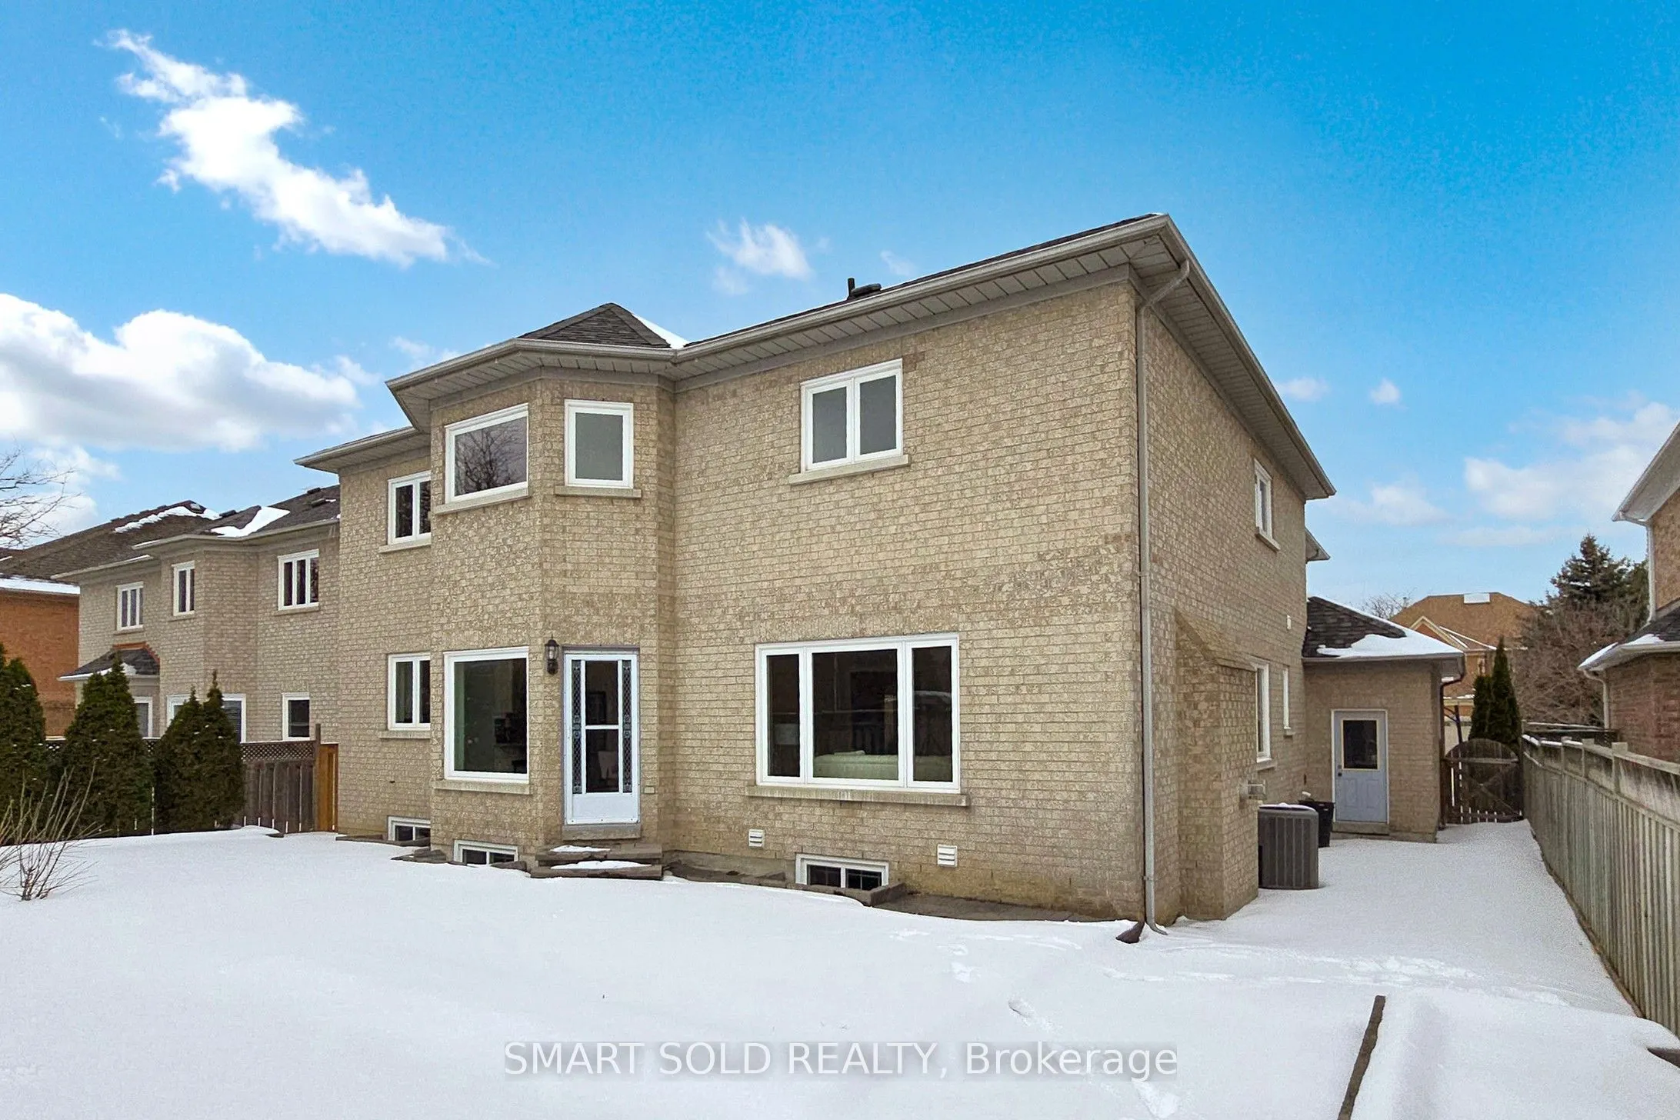
Brick,Stone
Sewers
Sewers
Water Supply
Municipal
Possession Date
No Data
Style
2-Storey
Home Type
House
Subtype
Detached
Property Orientation
South
Exterior Finish
Brick,Stone
Sewers
Sewers
Water Supply
Municipal
Possession Date
No Data
Community
Community
Langstaff
Community
Langstaff
Taxes & Fees
Taxes
$13,803.49 /yr
Tax Year
2026
Occupancy
Vacant
Taxes
$13,803.49 /yr
Tax Year
2026
Occupancy
Vacant
Room Types
Bedroom 2
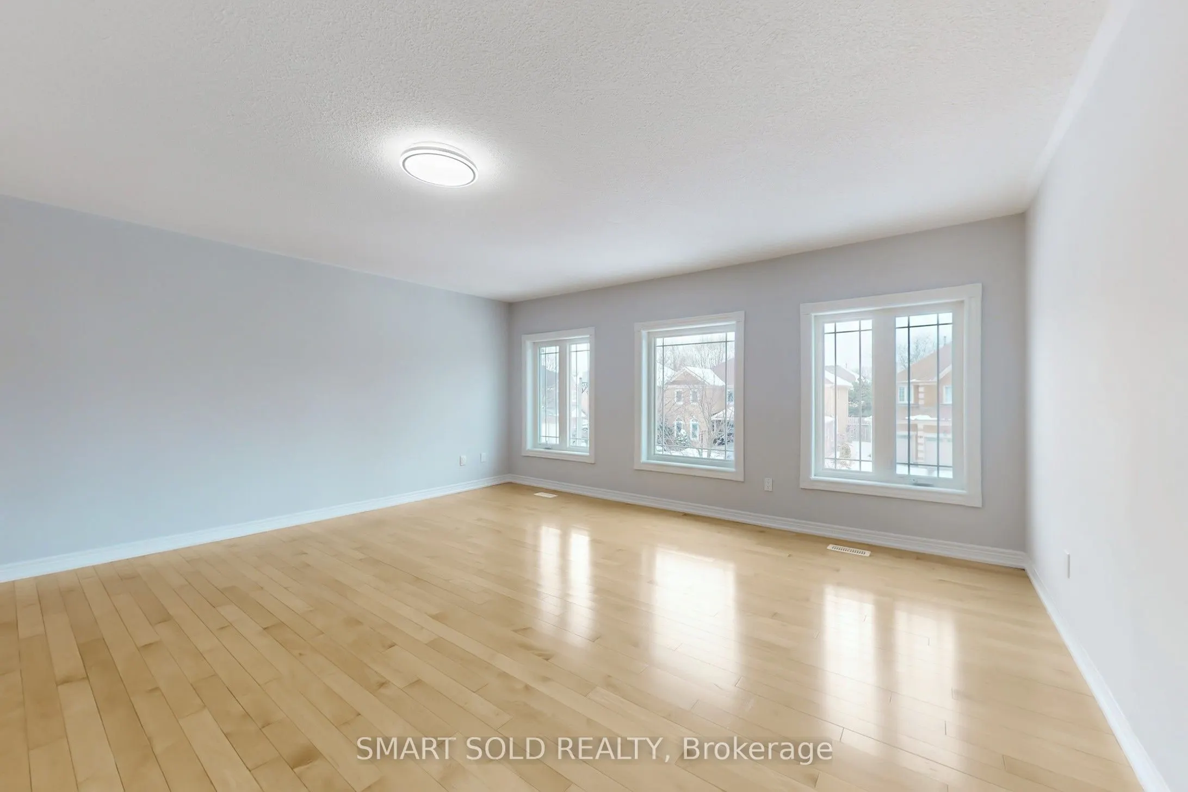
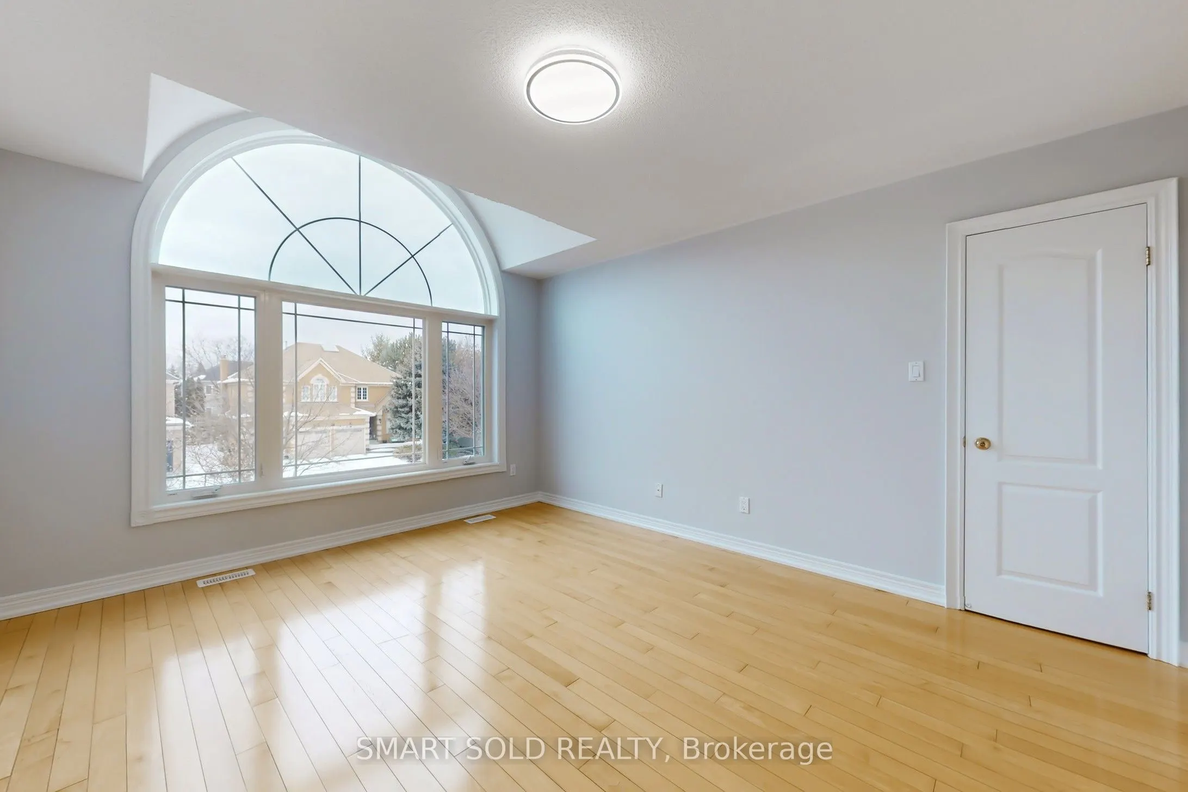
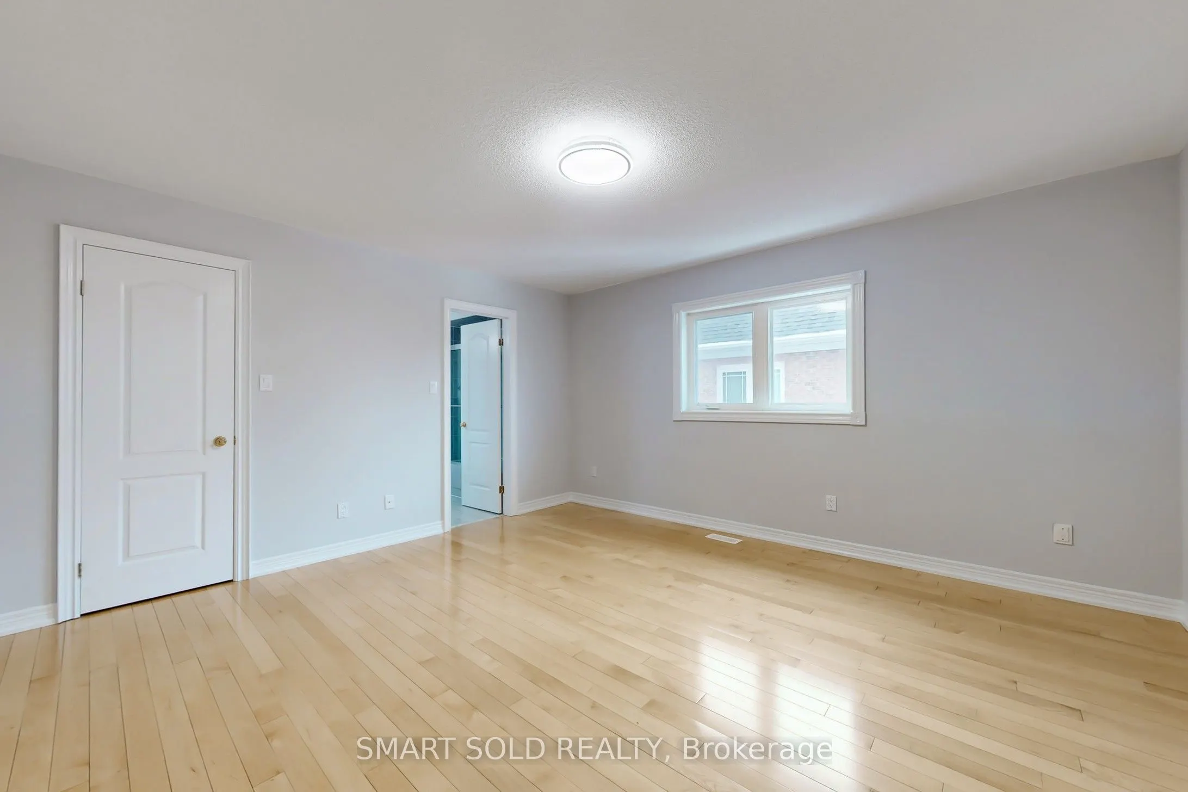
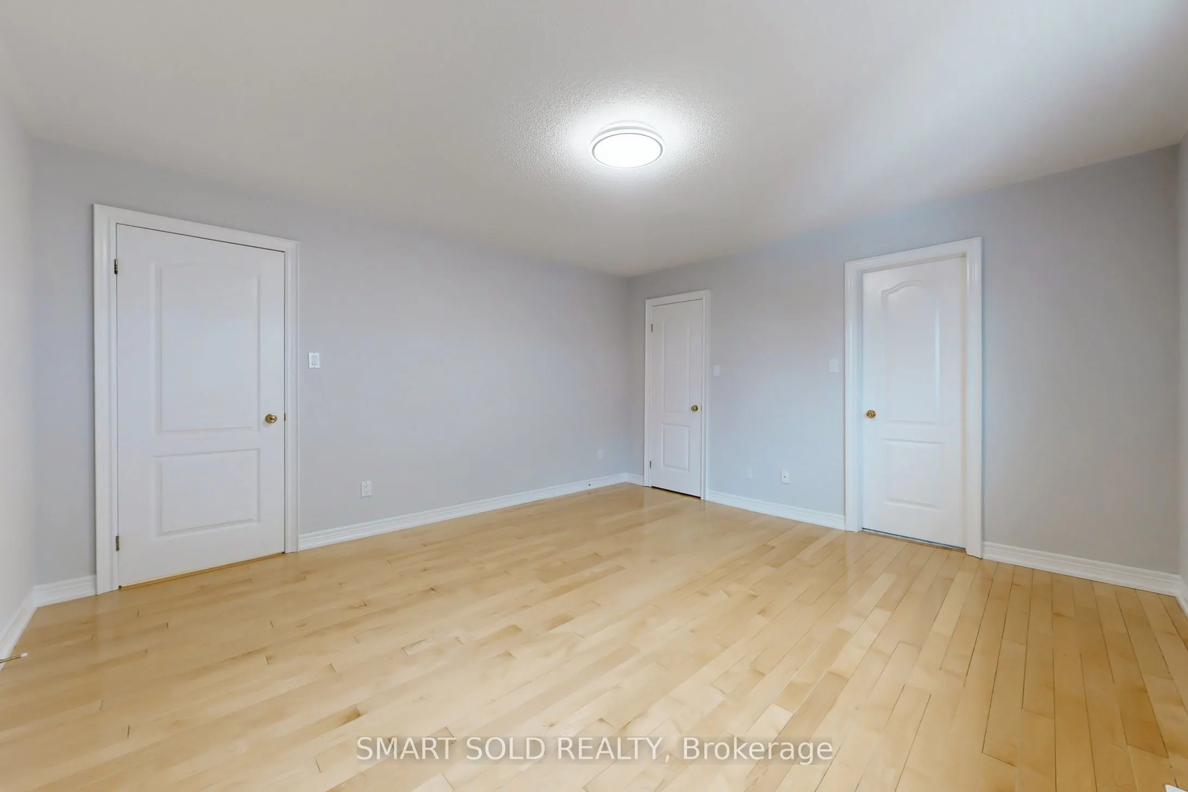
Hardwood Floor, Walk-In Closet(s), 4 Pc Ensuite
Dimensions 14.44 x 13.58 feet
196.1 sqft
Bedroom 3
Hardwood Floor, Walk-In Closet(s), Semi Ensuite
Dimensions 12.86 x 12.8 feet
164.61 sqft
Bedroom 4
Hardwood Floor, Semi Ensuite, 4 Pc Ensuite
Dimensions 15.12 x 11.94 feet
180.53 sqft
Bedroom 5
Hardwood Floor, Walk-In Closet(s), 4 Pc Ensuite
Dimensions 15.22 x 15.22 feet
231.65 sqft
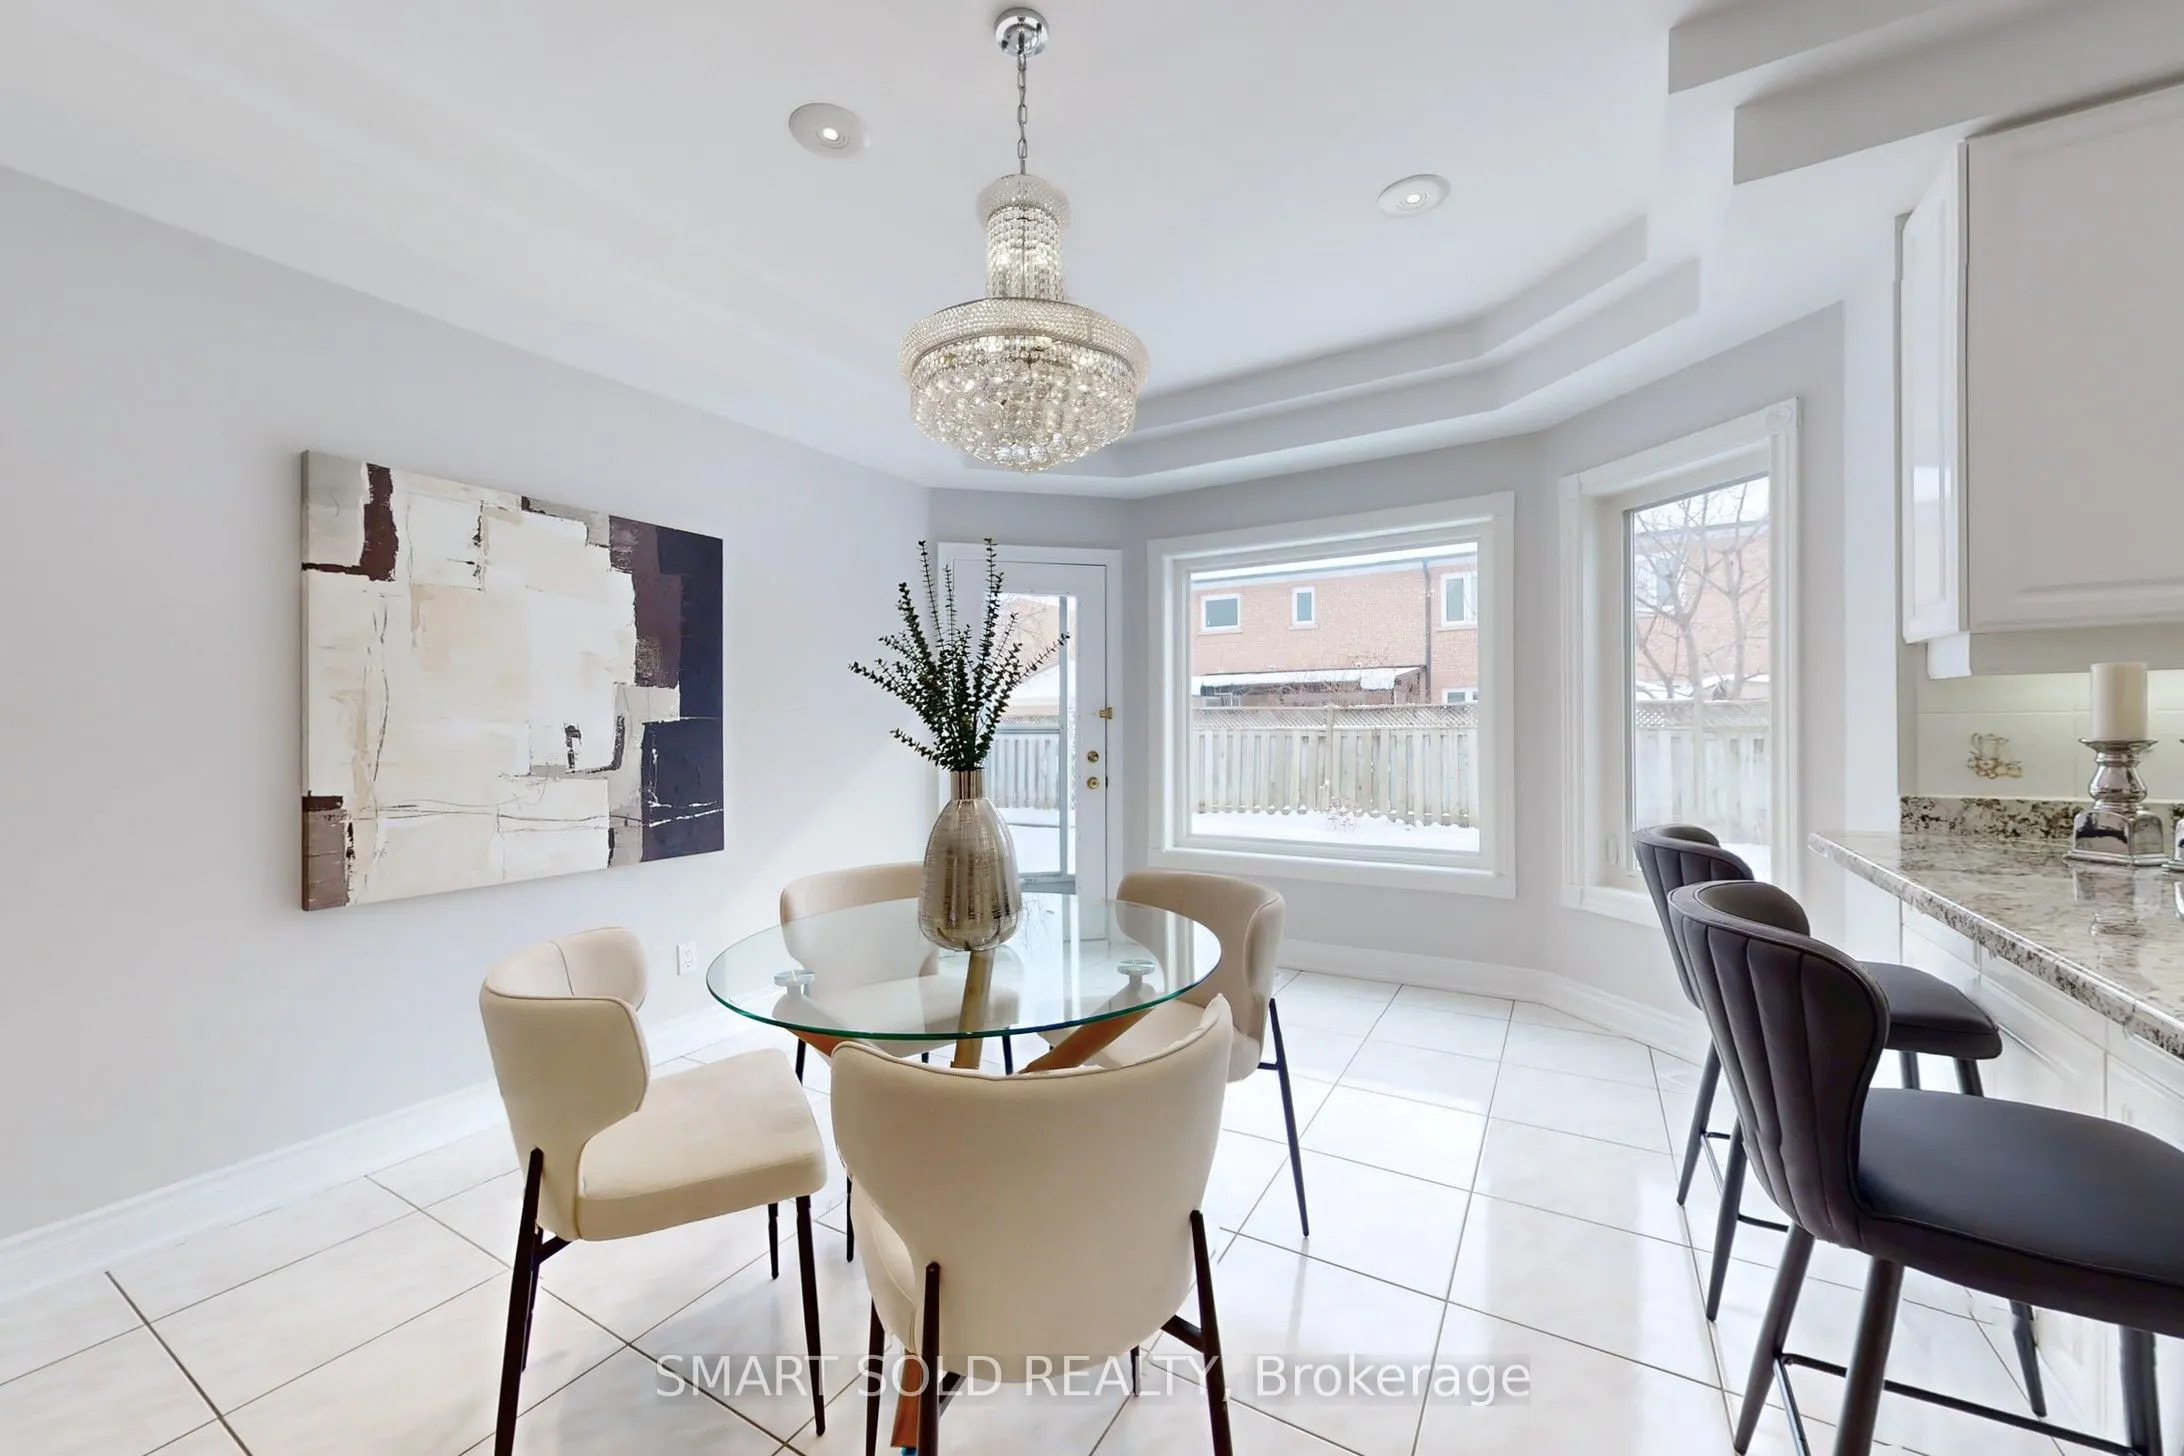
Breakfast
Crown Moulding, Breakfast Bar, Pot Lights
Dimensions 15.09 x 11.35 feet
171.27 sqft
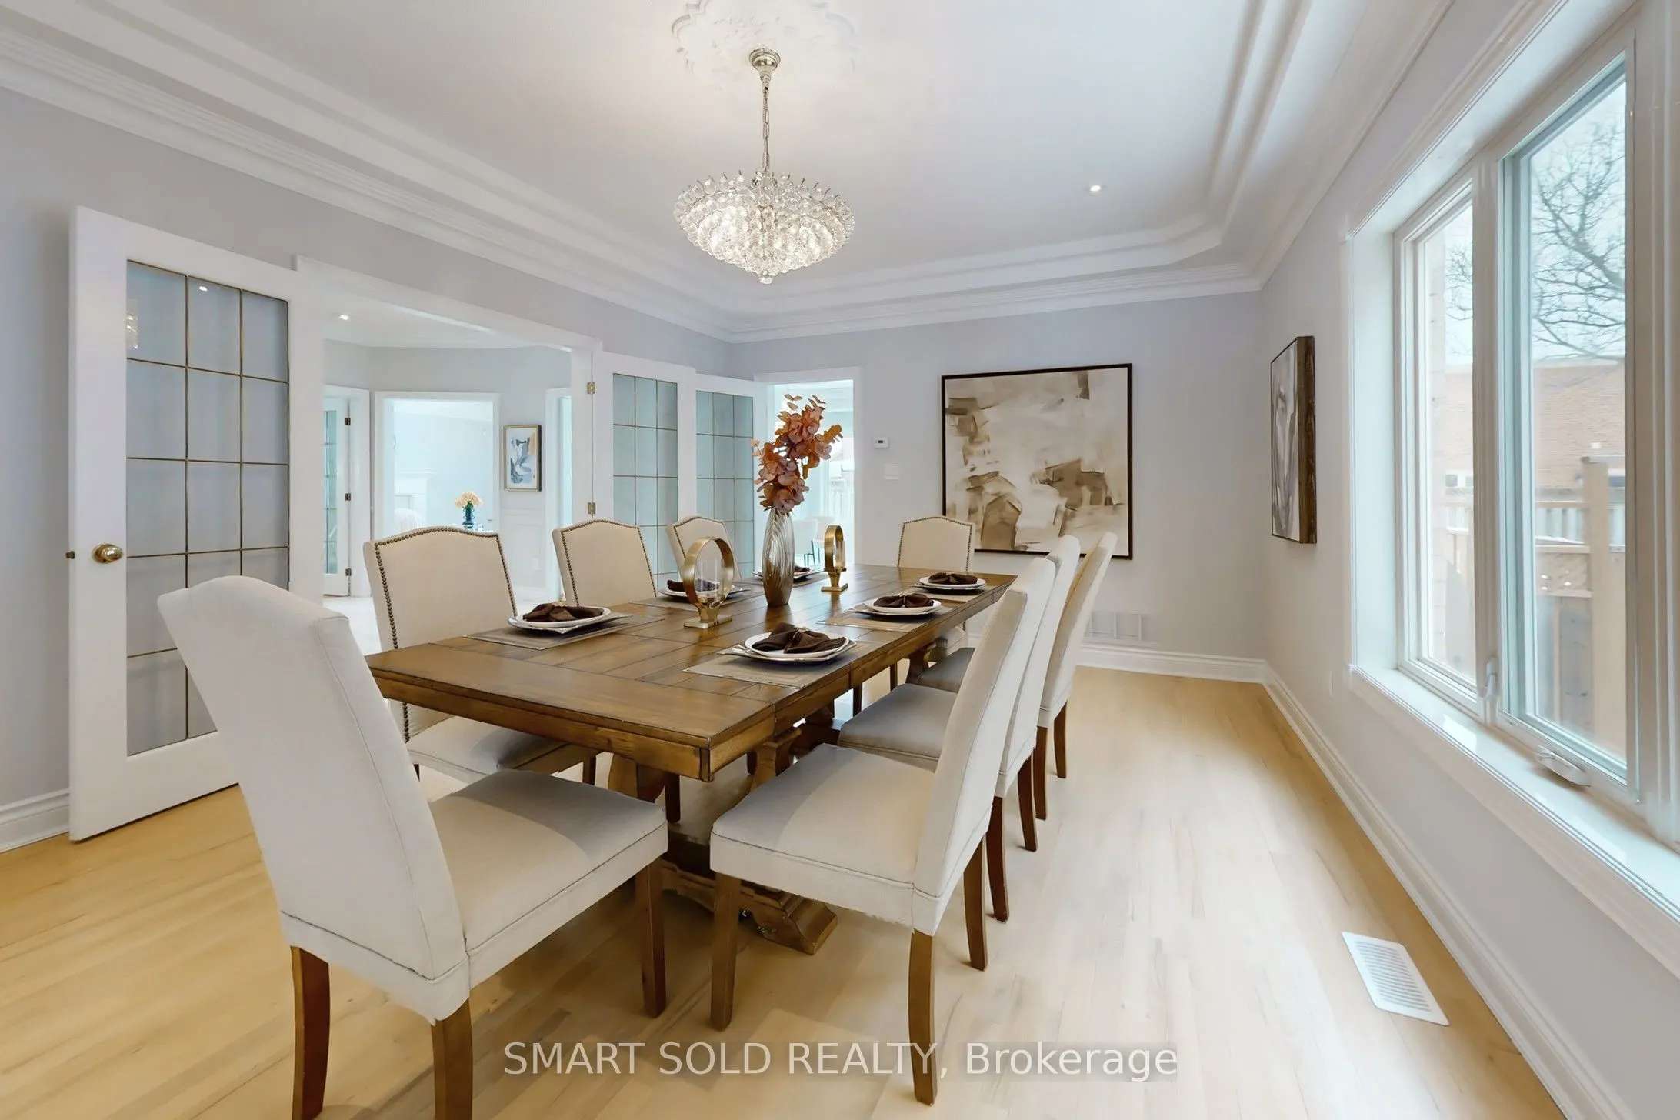
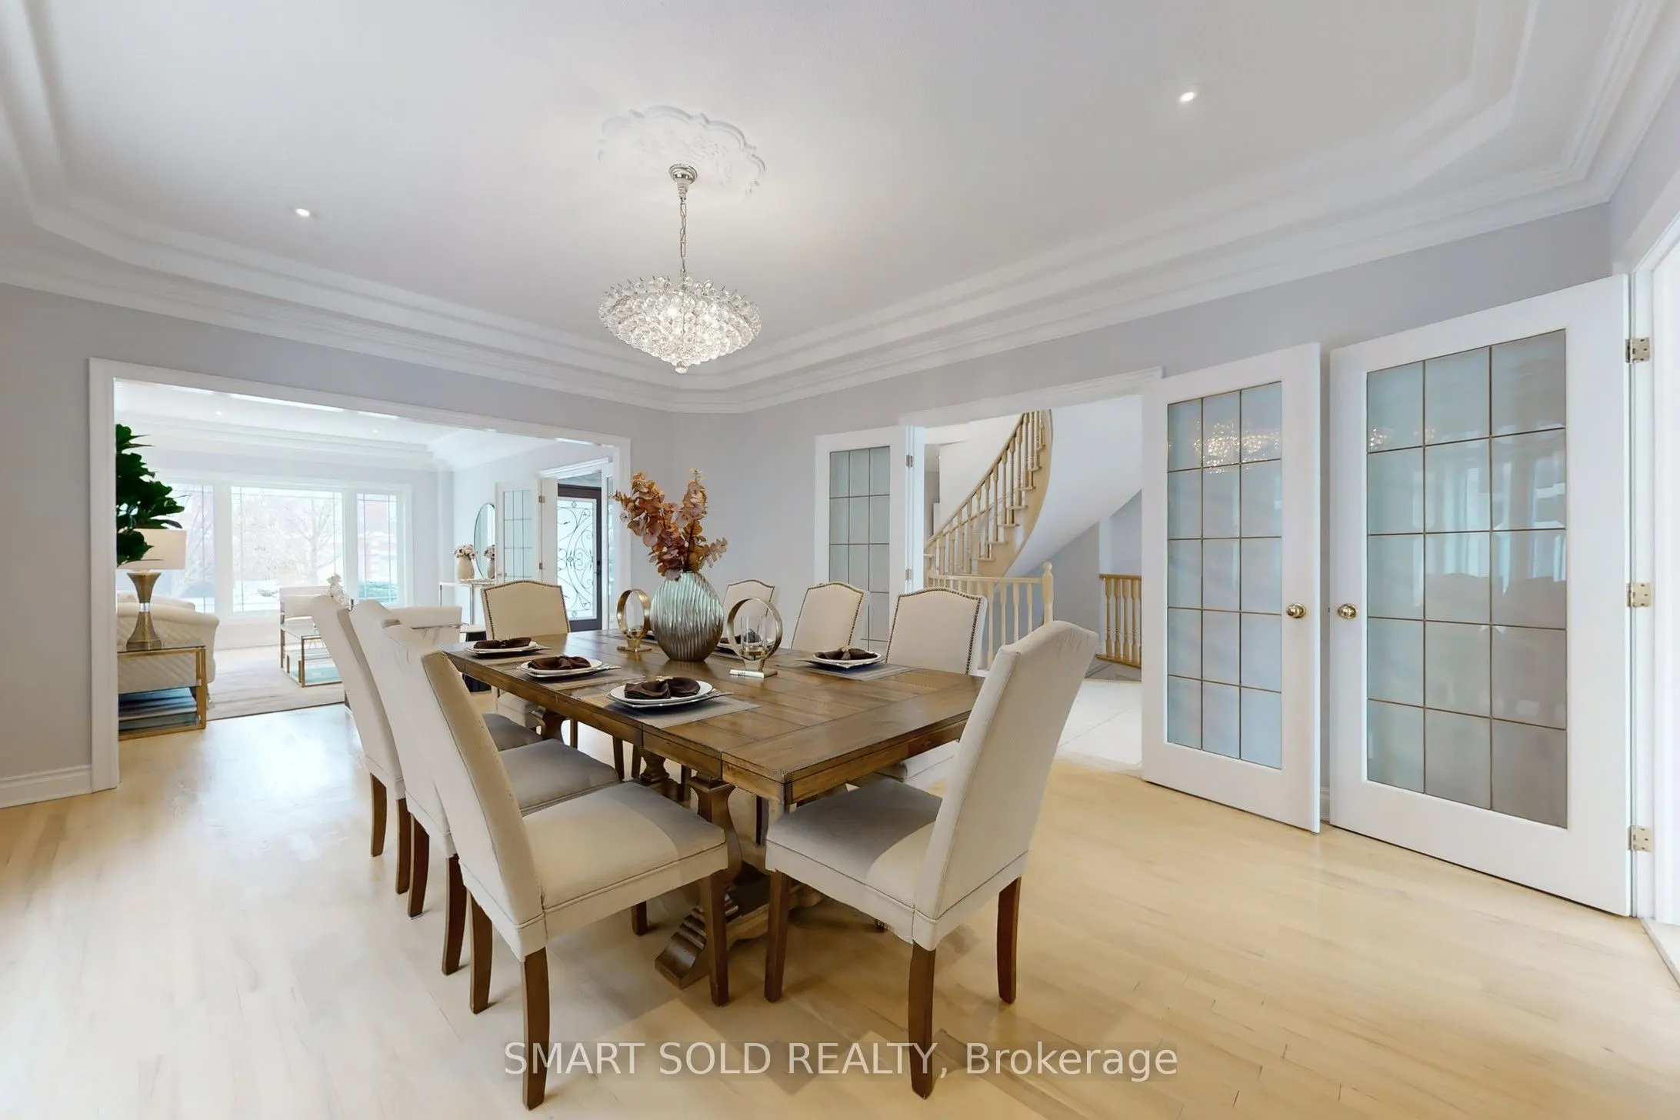
Dining Room
Hardwood Floor, French Doors, Combined w/Dining
Dimensions 17.39 x 13.39 feet
232.85 sqft
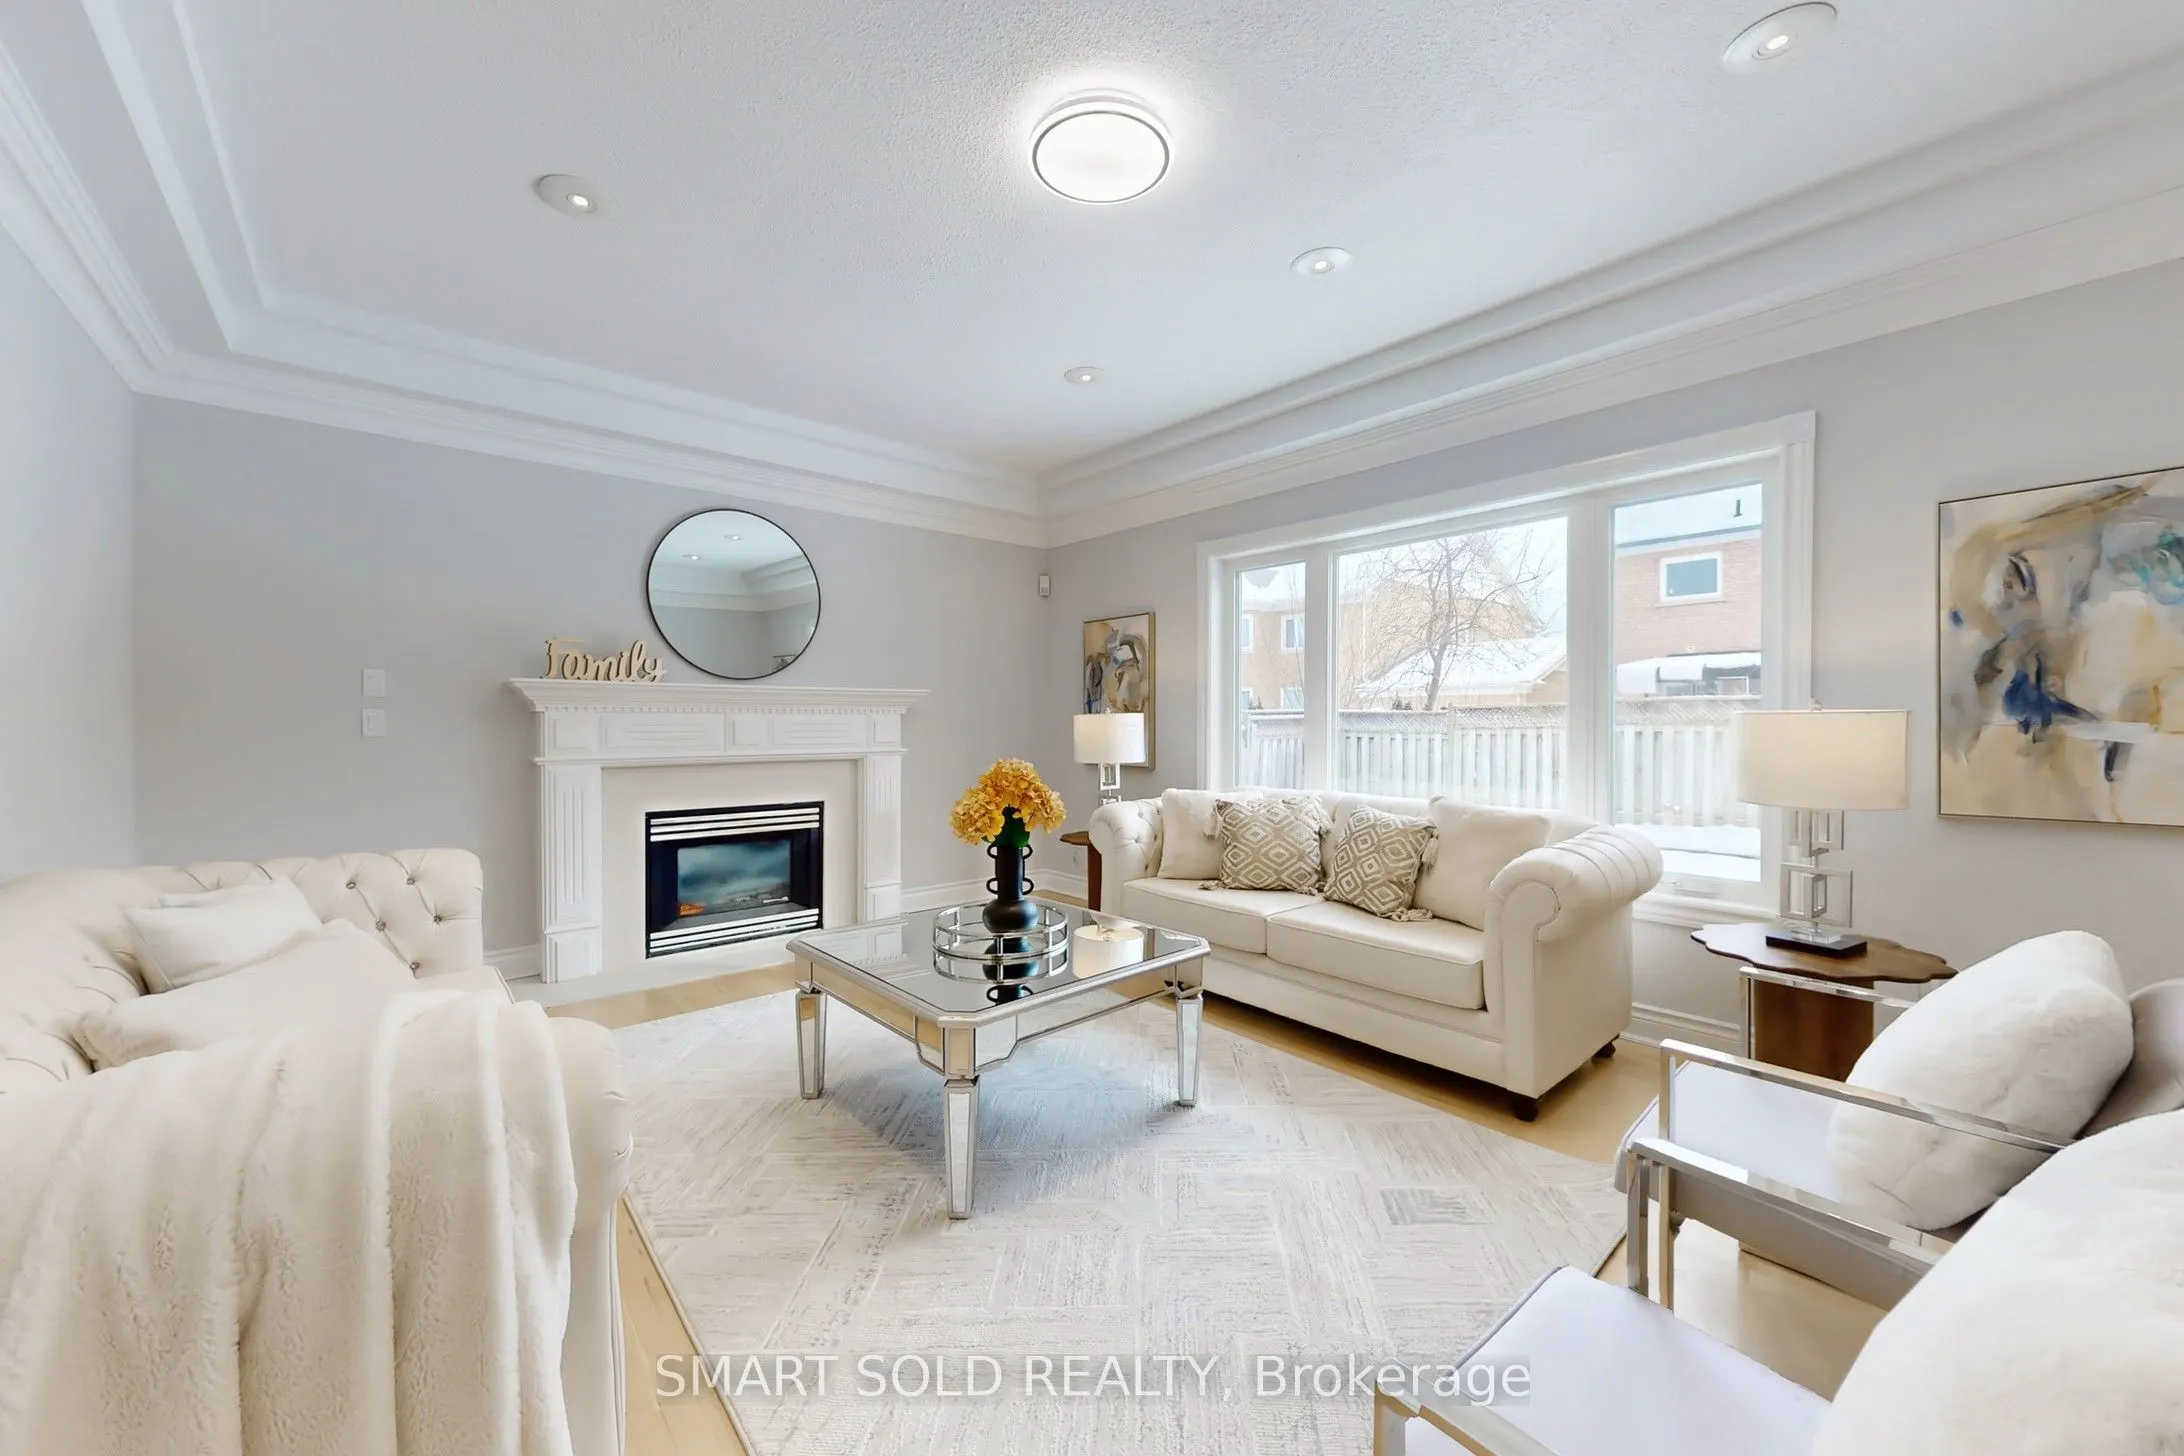
Family Room
Hardwood Floor, Gas Fireplace, Pot Lights
Dimensions 17.39 x 13.45 feet
233.9 sqft
Kitchen
Modern Kitchen, Stainless Steel Appl, Granite Counters
Dimensions 11.15 x 9.51 feet
106.04 sqft
Library
Hardwood Floor, Crown Moulding
Dimensions 13.42 x 10.83 feet
145.34 sqft
Living Room
Hardwood Floor, Pot Lights, Crown Moulding
Dimensions 18.8 x 12.01 feet
225.79 sqft
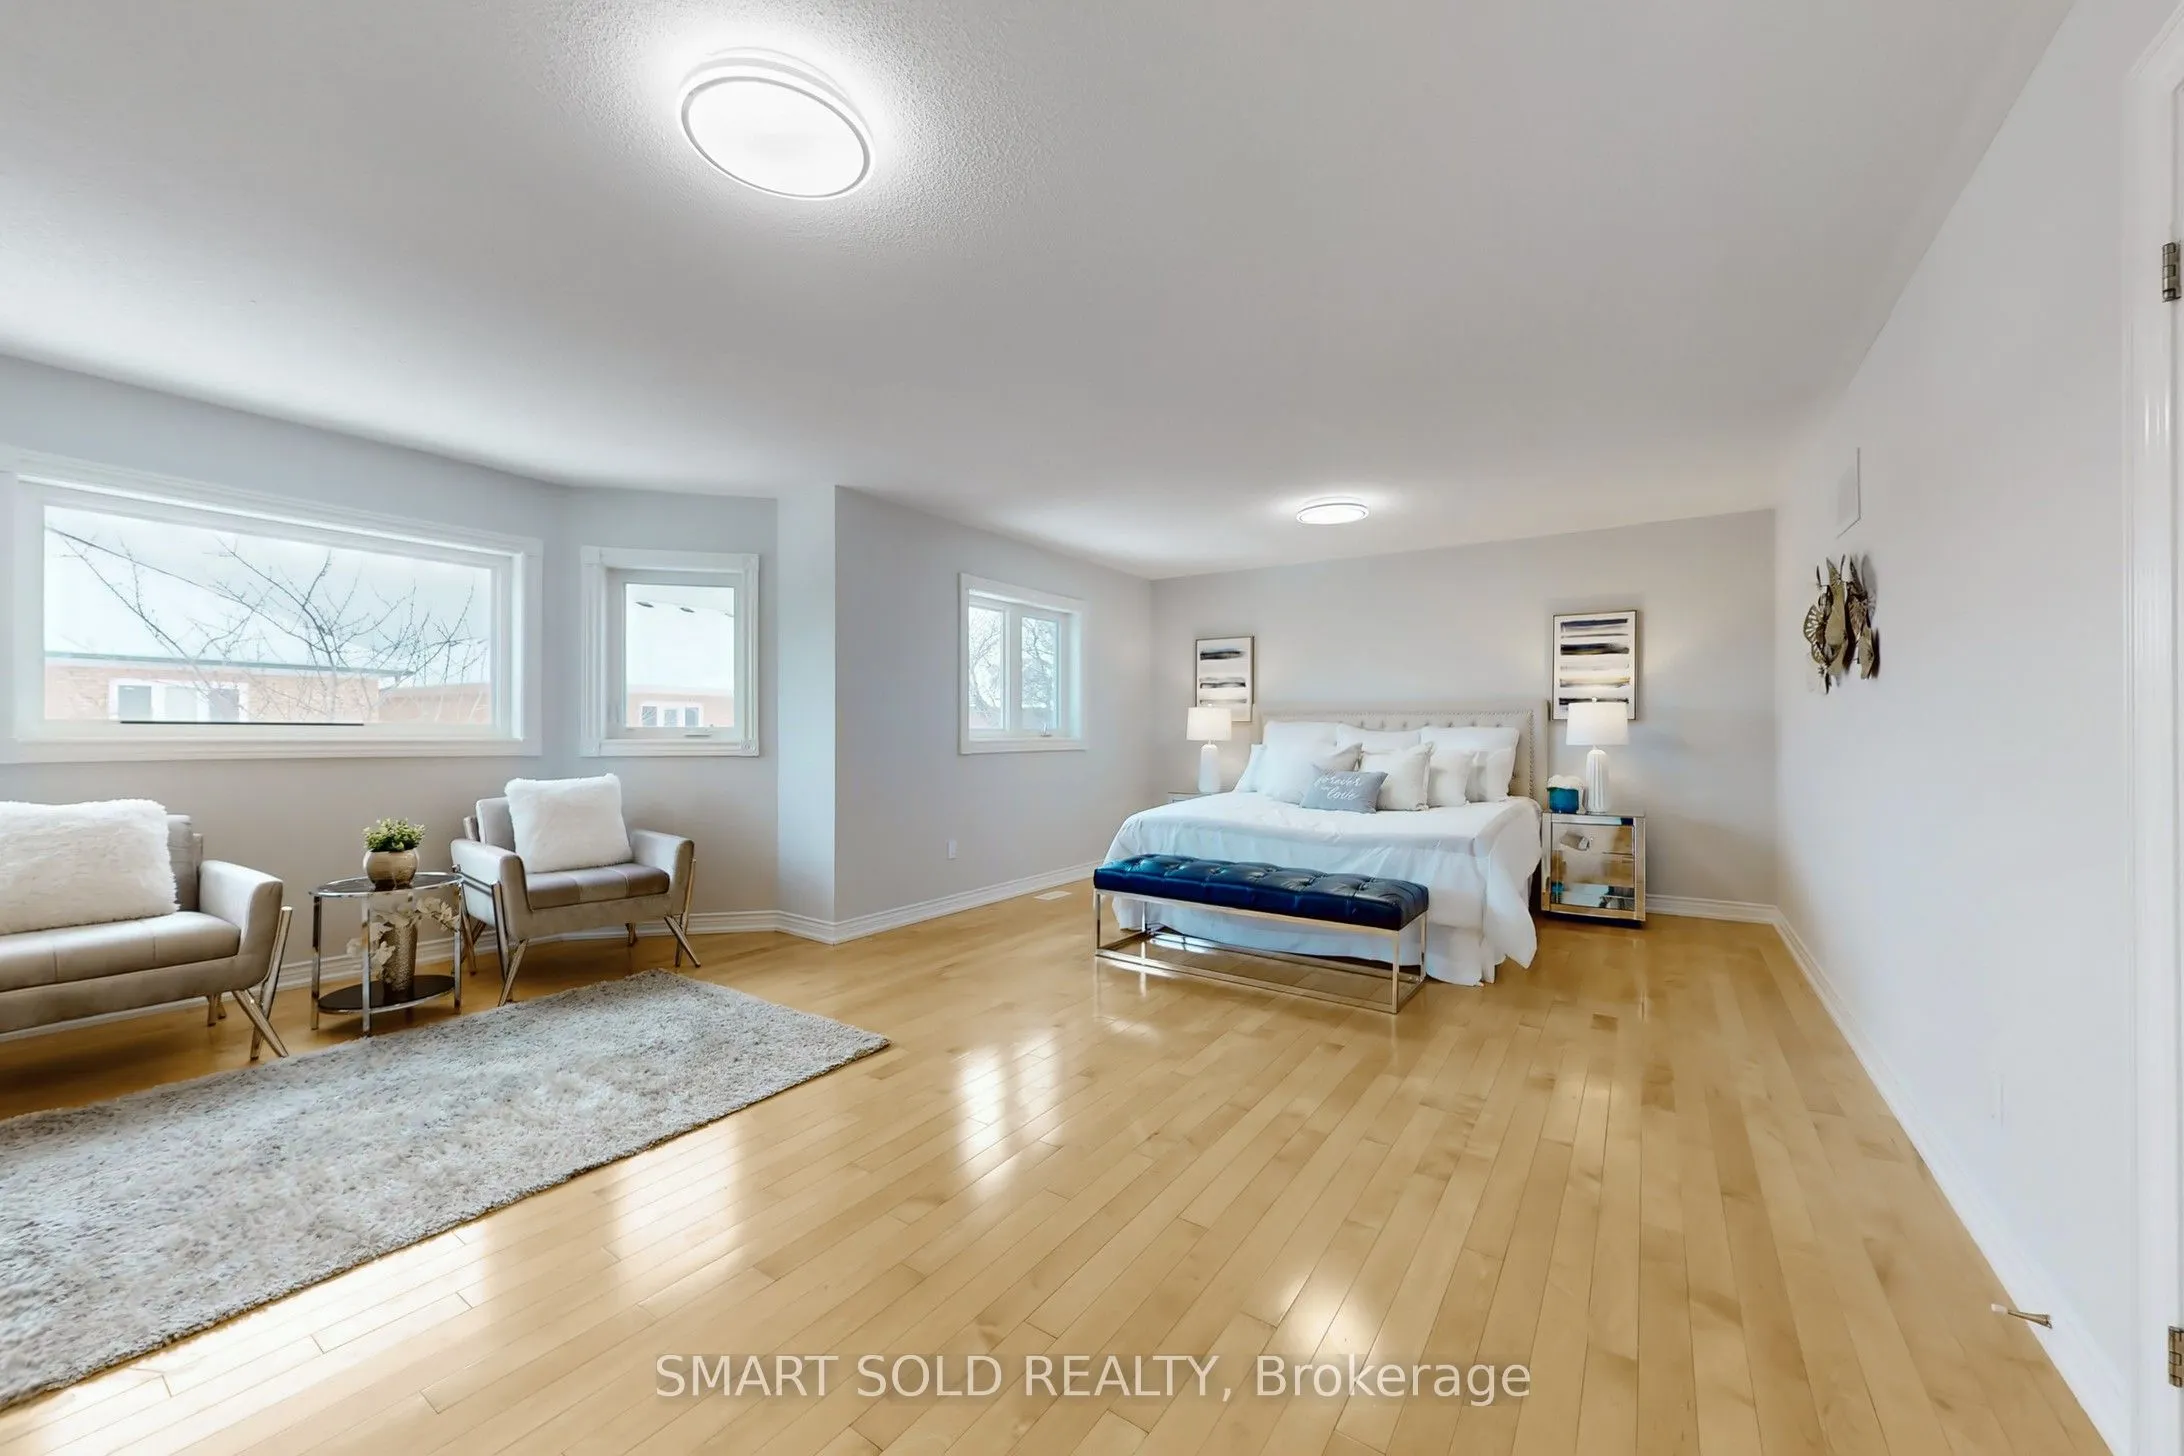
Primary Bedroom
Hardwood Floor, His and Hers Closets, 5 Pc Ensuite