Sign In or Create a Free Account to see full details of this property
Key Facts
Key facts for 737 Caboto Trail
Property Type
House, 2-Storey
Parking
Attached 1 garage, 3 parking
MLS #
N14109622
Size
1100-1500 sqft
Basement
Finished
Listed on
2026-10-23
Lot size
24 x 98.49
Tax
$4,545.14 /yr
Days on Market
0
Approximate Age
-
Maintenance Fee
-
Description
Welcome To This Beautiful Three Bedroom Freehold Semi Detached House In High Demand South Unionville Community! South Exposure Backyard Provides Ample Natural Light All Year Round! Driveway Has No Sidewalk That Can Fit Additional Cars! Tons Of Upgrades Incl: Hardwood Flooring, Smooth Ceiling On Main... Floor With Pot Lights, Kitchen Quartz Countertop, Undermount Sink, Backsplash & S/S Appliances. Professional Finished Basement Features Laundry Room, A Full Bath And A Great Room That Can Be Used As Another Bedroom Or Entertainment Room. Close to High Ranking Markville Secondary School, Banks, Community Centre, Hospital, Walmart and More! Mins To Hwy7 & Hwy 407, T&T Supermarket, Costco, Main St Unionville, Markville Mall. Move-In Ready! Family Friendly Neighborhood!
Full Property Details
Interior
Bedrooms
3
Bedrooms Plus
1
Total Bedrooms
4
Washrooms
4
Square Footage
1100-1500 sqft
Basement
Finished
Heating Source
Gas
Heating Fuel
Forced Air
Air Conditioning
Central Air
Family Room
No
Kitchens
1
Total Kitchens
1
Fireplace Features
No
Bedrooms
3
Bedrooms Plus
1
Total Bedrooms
4
Washrooms
4
Square Footage
1100-1500 sqft
Basement
Finished
Heating Source
Gas
Heating Fuel
Forced Air
Air Conditioning
Central Air
Family Room
No
Kitchens
1
Total Kitchens
1
Fireplace Features
No
Exterior
Depth
98.49
Front
23.59
Driveway
Private
Lot Size
24 x 98.49 ft
Pool
None
Parking Spaces
3
Total Parking Spaces
4.00
Parking Description
Attached
Garage Spaces
1
Depth
98.49
Front
23.59
Driveway
Private
Lot Size
24 x 98.49 ft
Pool
None
Parking Spaces
3
Total Parking Spaces
4.00
Parking Description
Attached
Garage Spaces
1
Building Description
Style
2-Storey
Home Type
House
Subtype
Semi-Detached
Property Orientation
South
Exterior Finish
Brick
Sewers
Sewers
Water Supply
Municipal
Possession Date
No Data
Style
2-Storey
Home Type
House
Subtype
Semi-Detached
Property Orientation
South
Exterior Finish
Brick
Sewers
Sewers
Water Supply
Municipal
Possession Date
No Data
Community
Community
Village Green-South Unionville
Community
Village Green-South Unionville
Taxes & Fees
Taxes
$4,545.14 /yr
Tax Year
2026
Occupancy
Vacant
Taxes
$4,545.14 /yr
Tax Year
2026
Occupancy
Vacant
Room Types
Bedroom 2
Hardwood Floor, Window, Closet
Dimensions 36.02 x 29.95 feet
1078.8 sqft
Bedroom 3
Hardwood Floor, Window, Closet
Dimensions 34.19 x 28.48 feet
973.73 sqft
Breakfast
Hardwood Floor, Pot Lights, W/O To Yard
Dimensions 9.45 x 8.4 feet
79.38 sqft
Dining Room
Hardwood Floor, Combined w/Living, Pot Lights
Dimensions 62.27 x 35.04 feet
2181.94 sqft
Foyer
Hardwood Floor, Ceramic Floor, Closet
Dimensions 5.97 x 5.02 feet
29.97 sqft
Great Room
Laminate, 3 Pc Bath, Combined w/Laundry
Dimensions 59.68 x 52.66 feet
3142.75 sqft
Kitchen
Ceramic Floor, Quartz Counter, Backsplash
Dimensions 31.73 x 27.4 feet
869.4 sqft
Living Room
Hardwood Floor, Combined w/Dining, Pot Lights
Dimensions 62.27 x 35.04 feet
2181.94 sqft
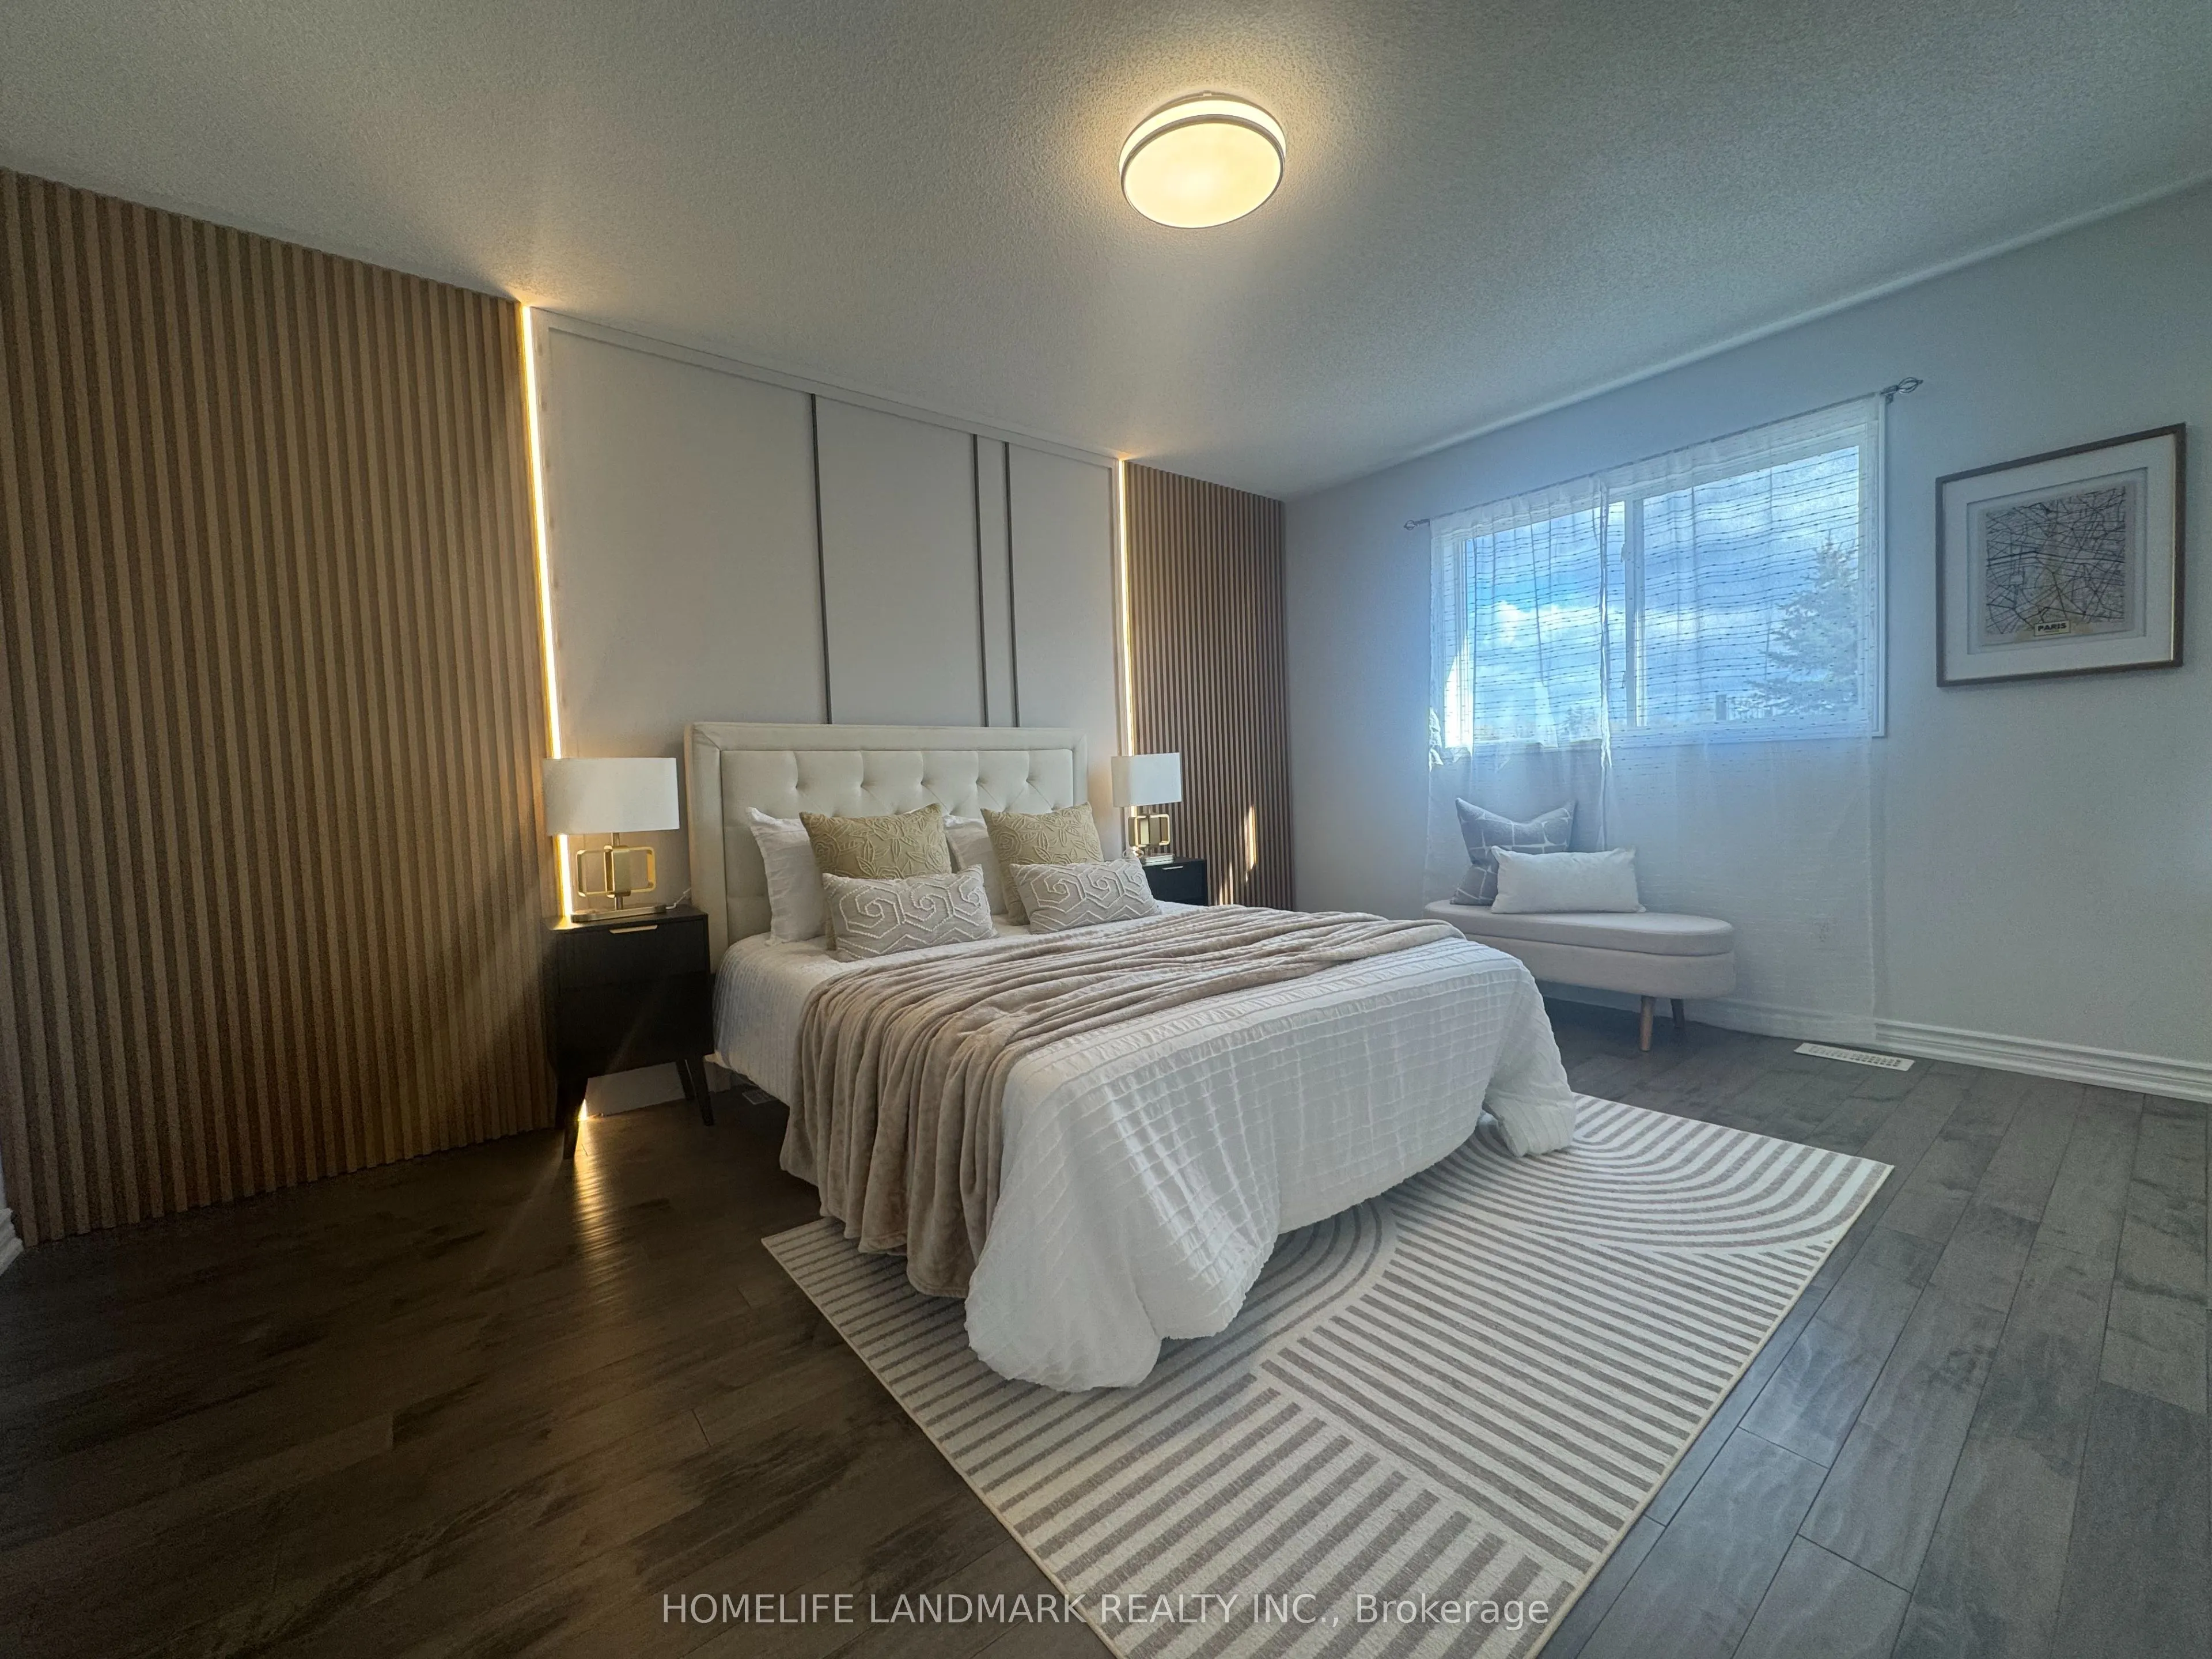
Primary Bedroom
Hardwood Floor, 4 Pc Ensuite, His and Hers Closets