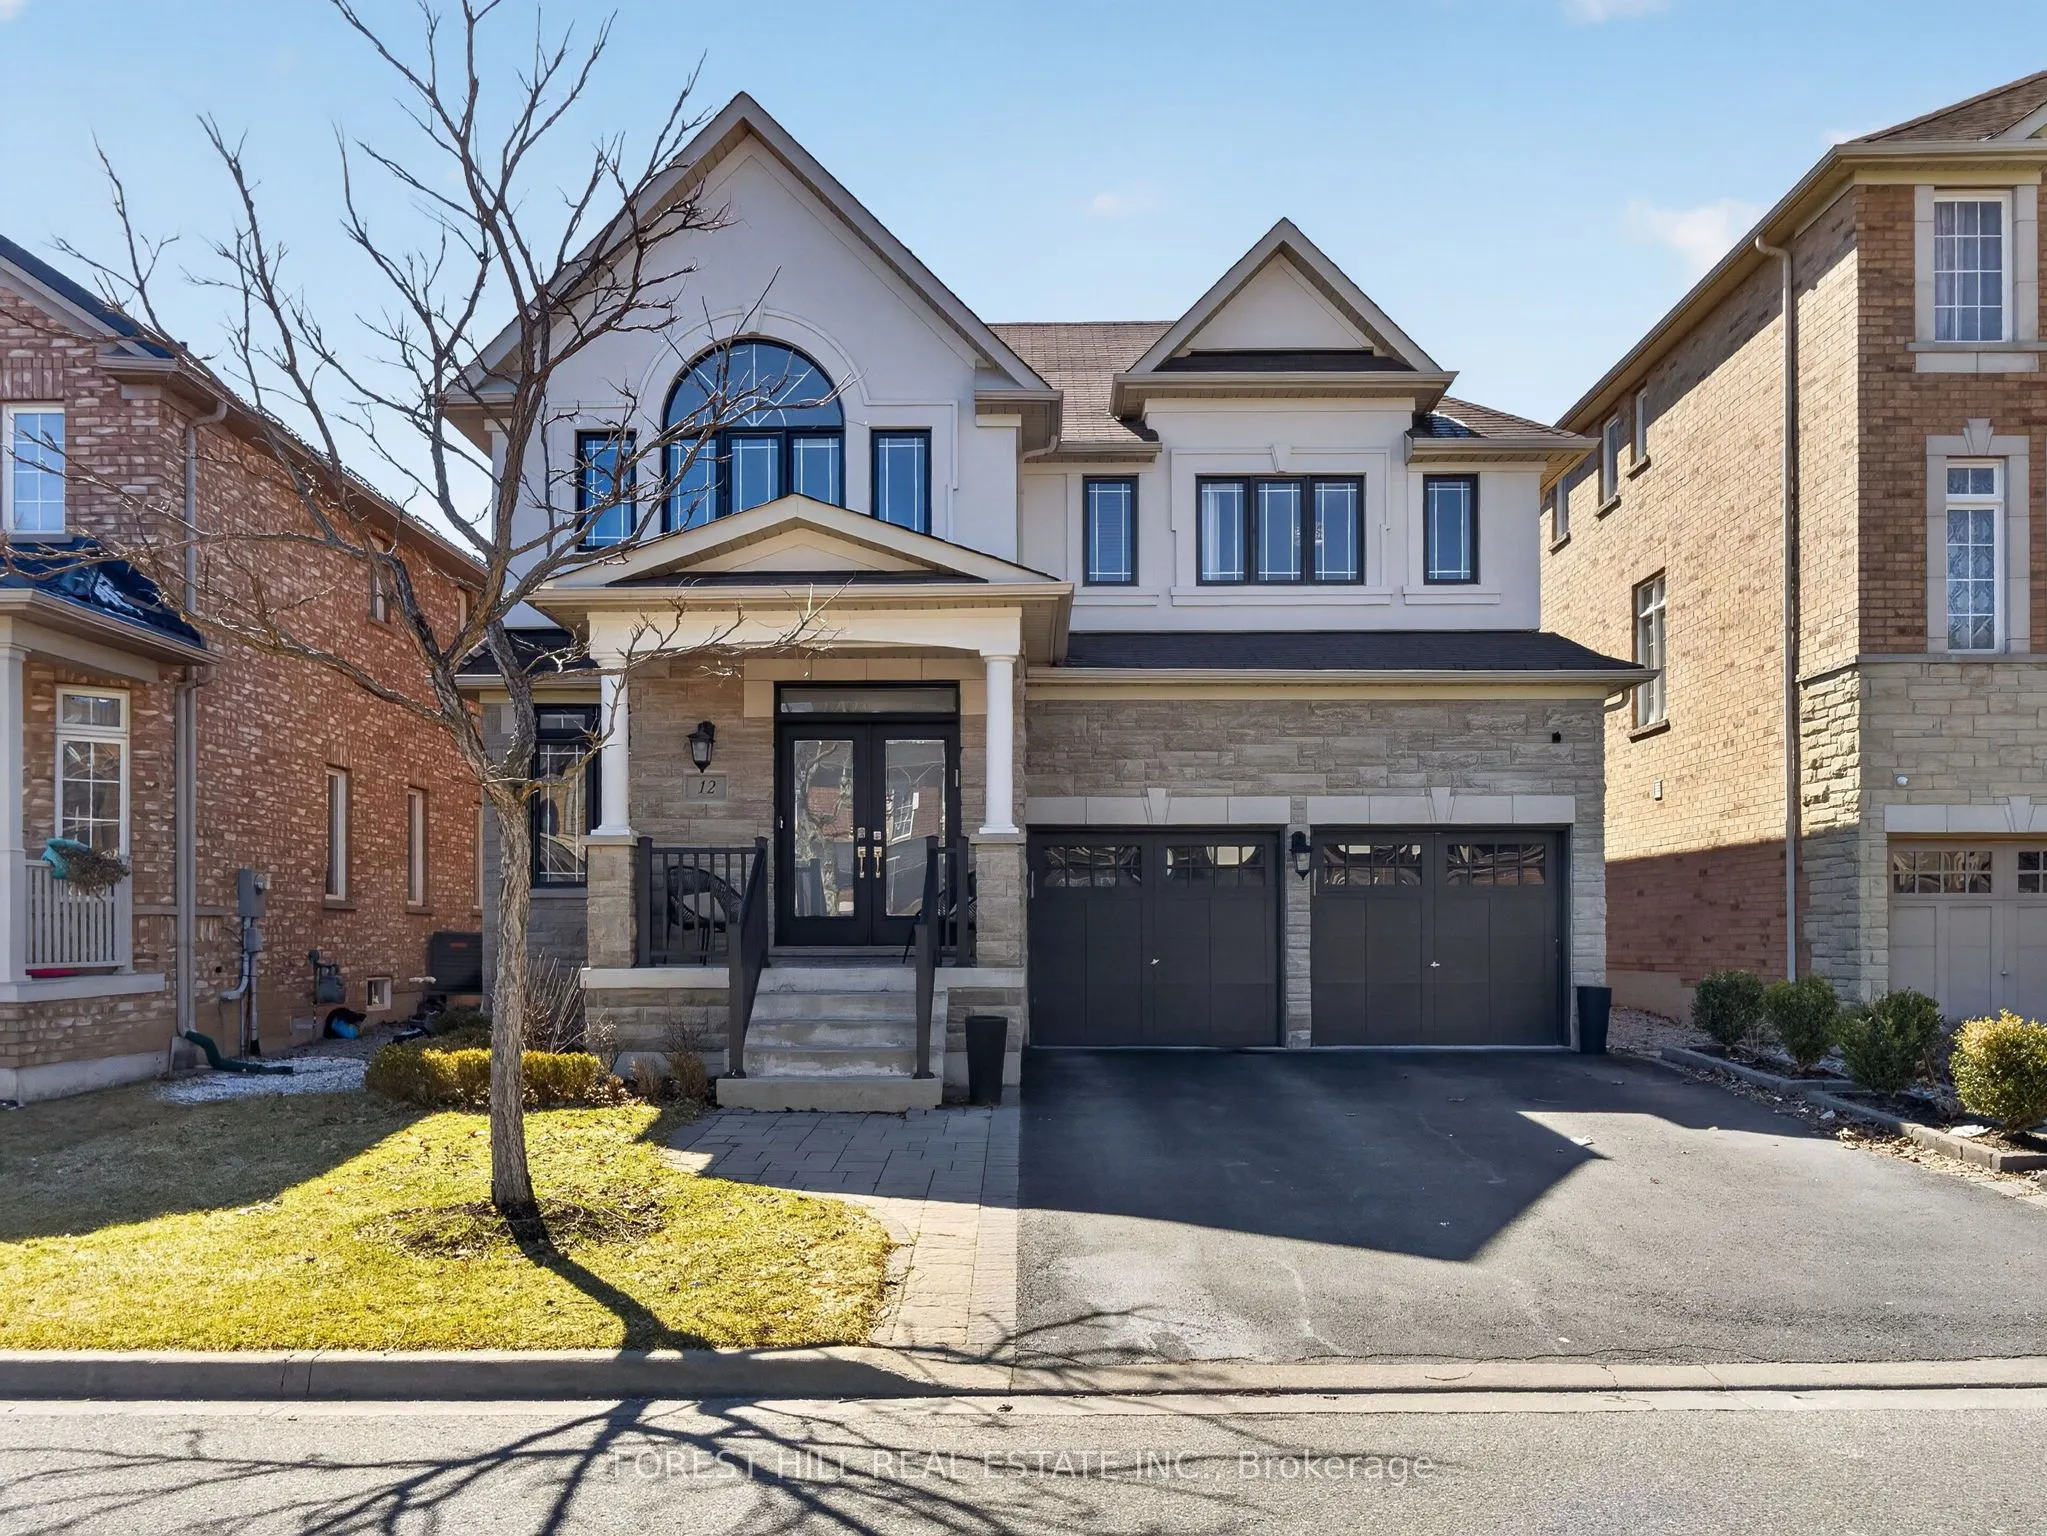
Sign In or Create a Free Account to see full details of this property
Key Facts
Key facts for 12 Wallenberg Drive
Property Type
House, 2-Storey
Parking
Built-In 2 garage, 4 parking
MLS #
N14193798
Size
2500-3000 sqft
Basement
Finished,Full
Listed on
2026-11-18
Lot size
44 x 93.5
Tax
$7,906 /yr
Days on Market
1
Approximate Age
-
Maintenance Fee
-
Description
Amazing Updated 4+1 Bedroom Family Home on a Premium street in the Sought-After Valley of Thornhill! This beautifully maintained home offers 2711 sq ft with a fantastic floor plan, perfect for a large family and ideal for entertaining. The main floor features a spacious open-concept layout with gene...rously sized principal rooms, a large modern kitchen with centre island, granite countertops, stainless steel appliances, and a bright breakfast area combined with the family room with gas fireplace, all overlooking a private backyard. Enjoy outdoor living in the beautifully landscaped yard with patio and hot tub. The upper level offers well-sized bedrooms, including a stunning primary suite with a 5-piece ensuite and walk-in closet. Added bonus of a fully finished basement apartment with separate entrance and direct garage access-ideal for extended family or potential income. Tasteful renovations and upgrades throughout. Prime location close to JCC/Lebovic Campus, top-rated schools, parks, nature trails, Rutherford Marketplace, and all amenities.
Full Property Details
Interior
Bedrooms
4
Bedrooms Plus
1
Total Bedrooms
5
Washrooms
5
Square Footage
2500-3000 sqft
Basement
Finished,Full
Heating Source
Gas
Heating Fuel
Forced Air
Air Conditioning
Central Air
Family Room
Yes
Kitchens
1
Kitchens Plus
1
Total Kitchens
2
Fireplace Features
Yes
Bedrooms
4
Bedrooms Plus
1
Total Bedrooms
5
Washrooms
5
Square Footage
2500-3000 sqft
Basement
Finished,Full
Heating Source
Gas
Heating Fuel
Forced Air
Air Conditioning
Central Air
Family Room
Yes
Kitchens
1
Kitchens Plus
1
Total Kitchens
2
Fireplace Features
Yes
Exterior
Depth
93.5
Front
43.96
Lot Size
44 x 93.5 ft
Pool
None
Parking Spaces
4
Total Parking Spaces
6.00
Parking Description
Built-In
Garage Spaces
2
Depth
93.5
Front
43.96
Lot Size
44 x 93.5 ft
Pool
None
Parking Spaces
4
Total Parking Spaces
6.00
Parking Description
Built-In
Garage Spaces
2
Building Description
Style
2-Storey
Home Type
House
Subtype
Detached
Property Orientation
East
Exterior Finish
Stucco (Plaster)
Sewers
Sewers
Water Supply
Municipal
Possession Date
No Data
Style
2-Storey
Home Type
House
Subtype
Detached
Property Orientation
East
Exterior Finish
Stucco (Plaster)
Sewers
Sewers
Water Supply
Municipal
Possession Date
No Data
Community
Community
Patterson
Community
Patterson
Taxes & Fees
Taxes
$7,906 /yr
Tax Year
2026
Occupancy
Owner
Taxes
$7,906 /yr
Tax Year
2026
Occupancy
Owner
Room Types
Bedroom
Laminate, 3 Pc Bath, Above Grade Window
Dimensions - feet
0 sqft
Bedroom 2
4 Pc Ensuite, Walk-In Closet(s), Large Window
Dimensions 12.8 x 12.5 feet
160 sqft
Bedroom 3
Cathedral Ceiling(s), Semi Ensuite, Closet
Dimensions 15.49 x 10.99 feet
170.24 sqft
Bedroom 4
Semi Ensuite, Closet, Broadloom
Dimensions 13.48 x 10.99 feet
148.15 sqft
Breakfast
W/O To Yard, Pot Lights, Open Concept
Dimensions 13.98 x 9.97 feet
139.38 sqft
Dining Room
Hardwood Floor, Pot Lights, Open Concept
Dimensions 15.49 x 20.77 feet
321.73 sqft
Family Room
Hardwood Floor, Fireplace, Open Concept
Dimensions 19.09 x 11.78 feet
224.88 sqft
Kitchen
Laminate, Stainless Steel Appl, Pot Lights
Dimensions - feet
0 sqft
Kitchen
Centre Island, Stainless Steel Appl, Granite Counters