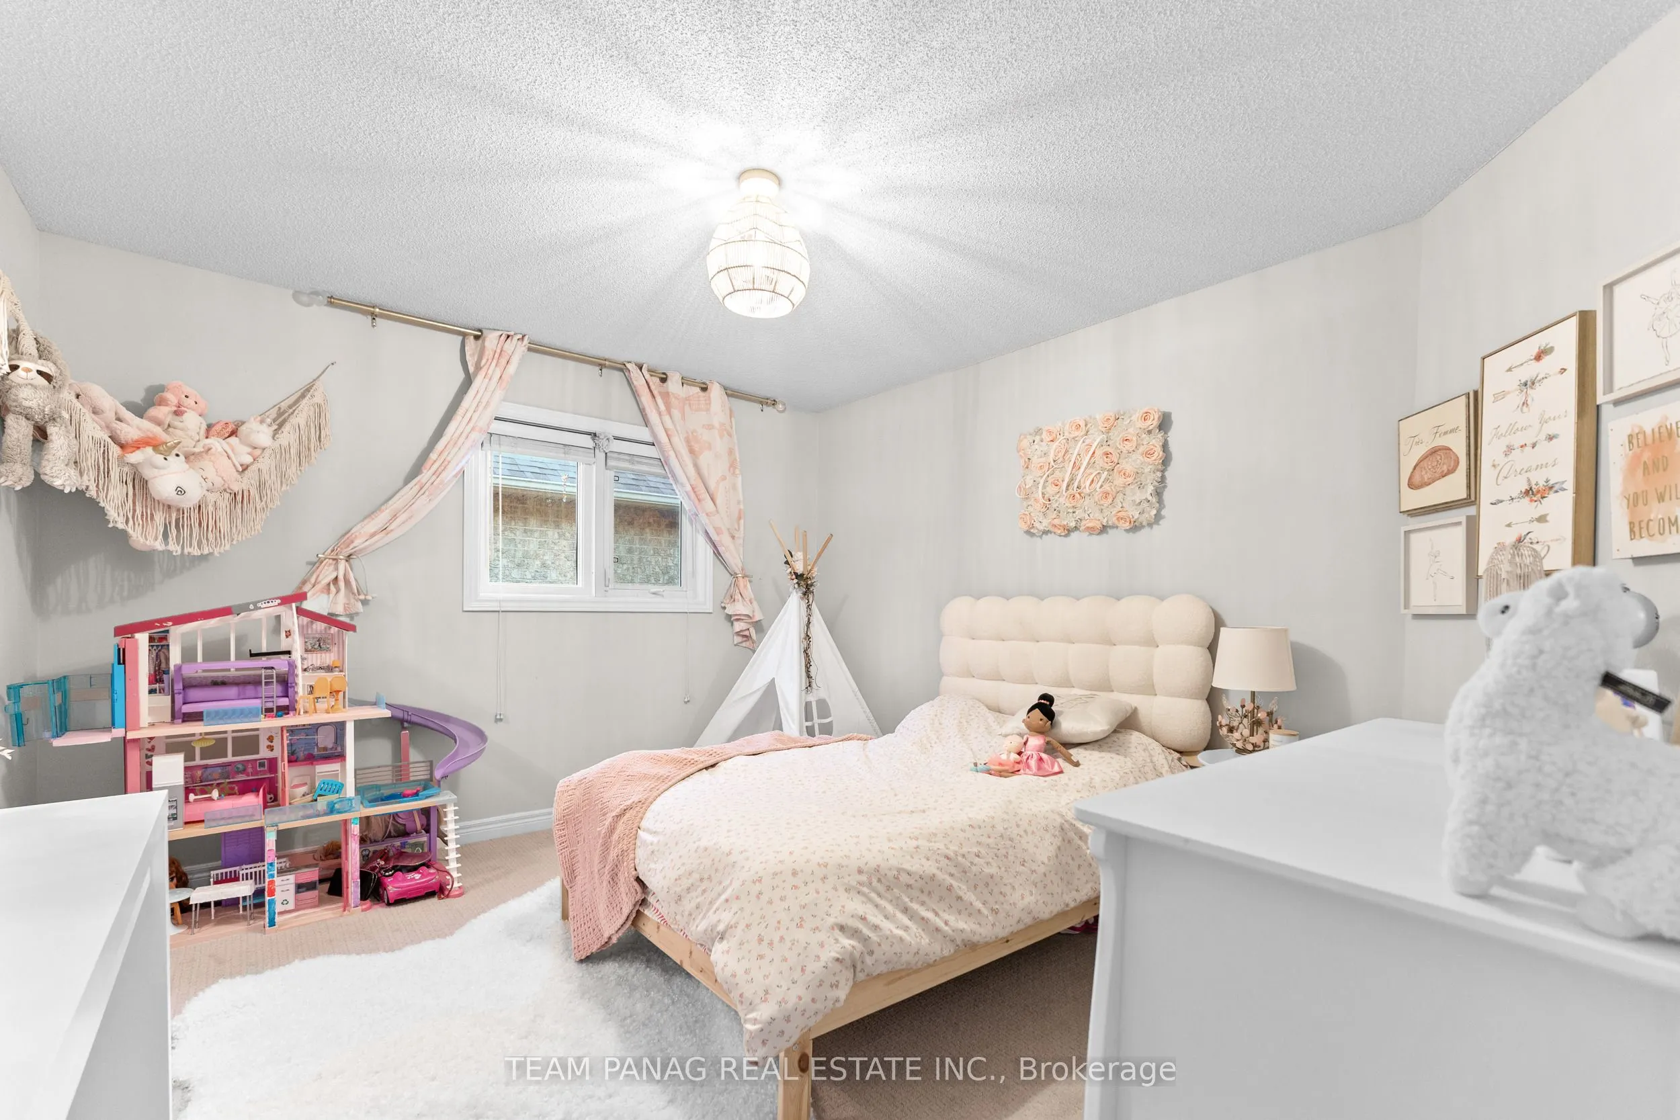
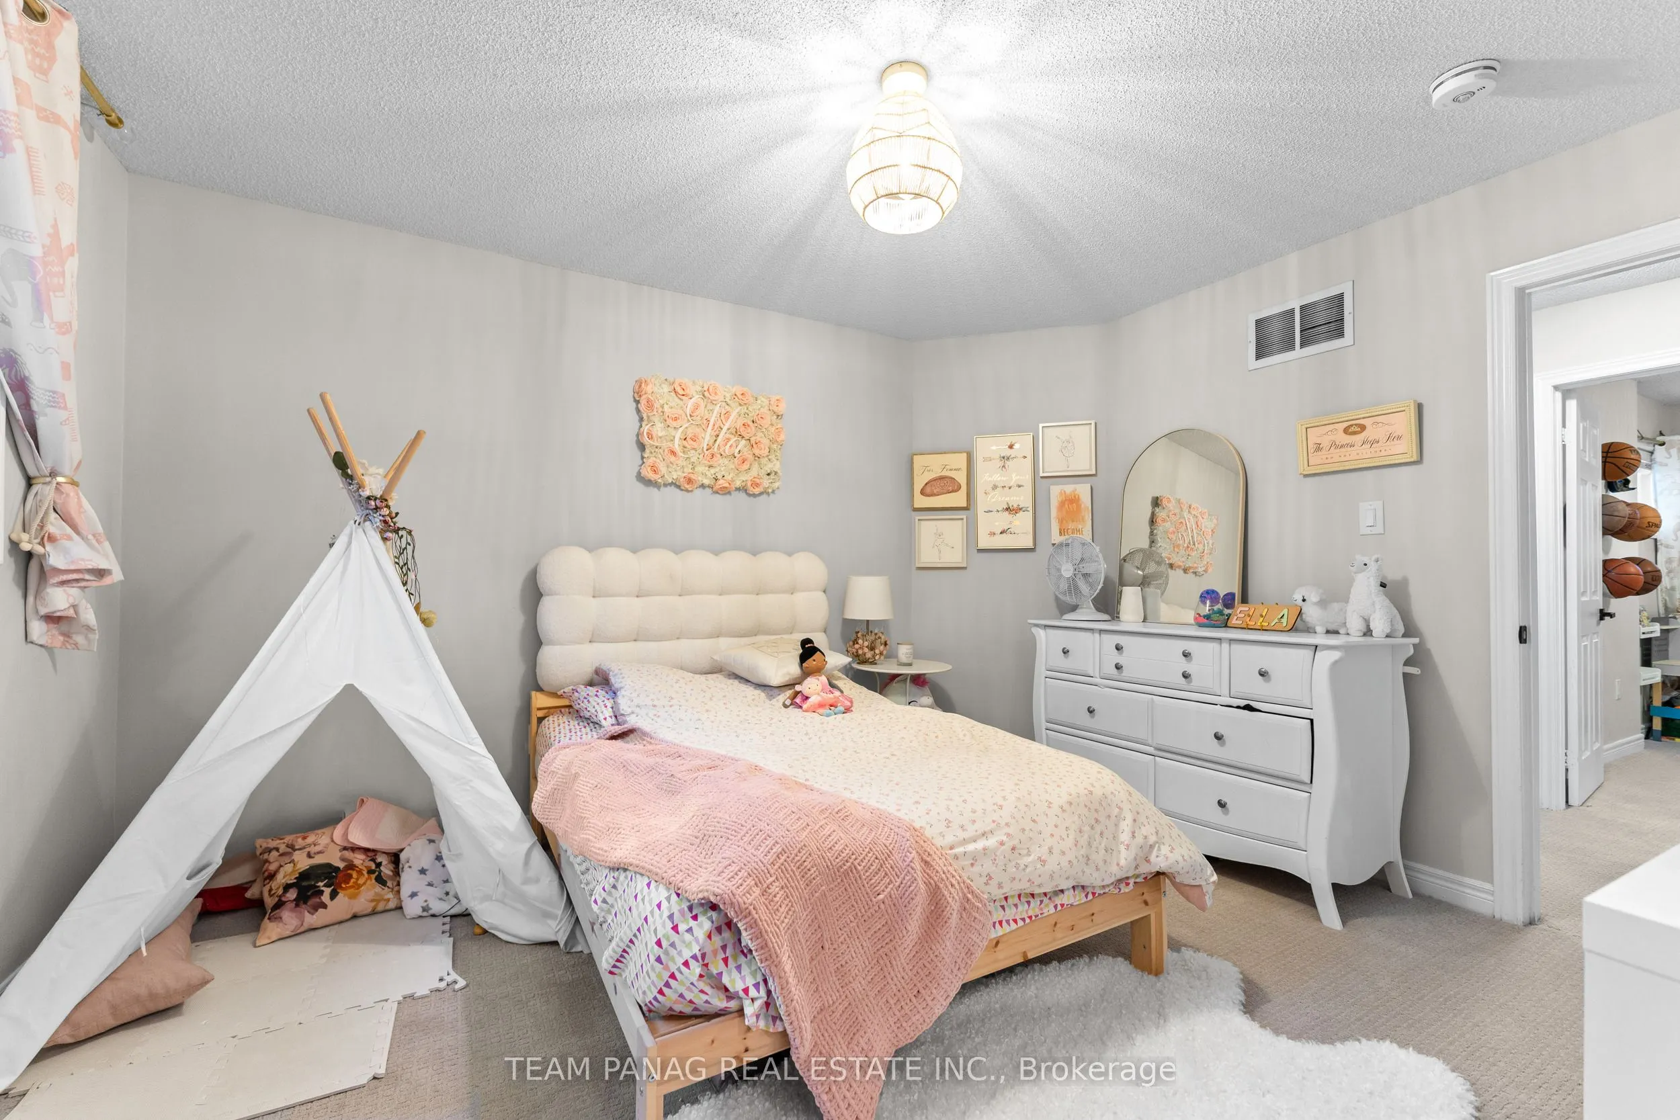
Sign In or Create a Free Account to see full details of this property
Key Facts
Key facts for 23 Sea Lion Road
Property Type
House, 2-Storey
Parking
Built-In 2 garage, 4 parking
MLS #
W14113406
Size
2500-3000 sqft
Basement
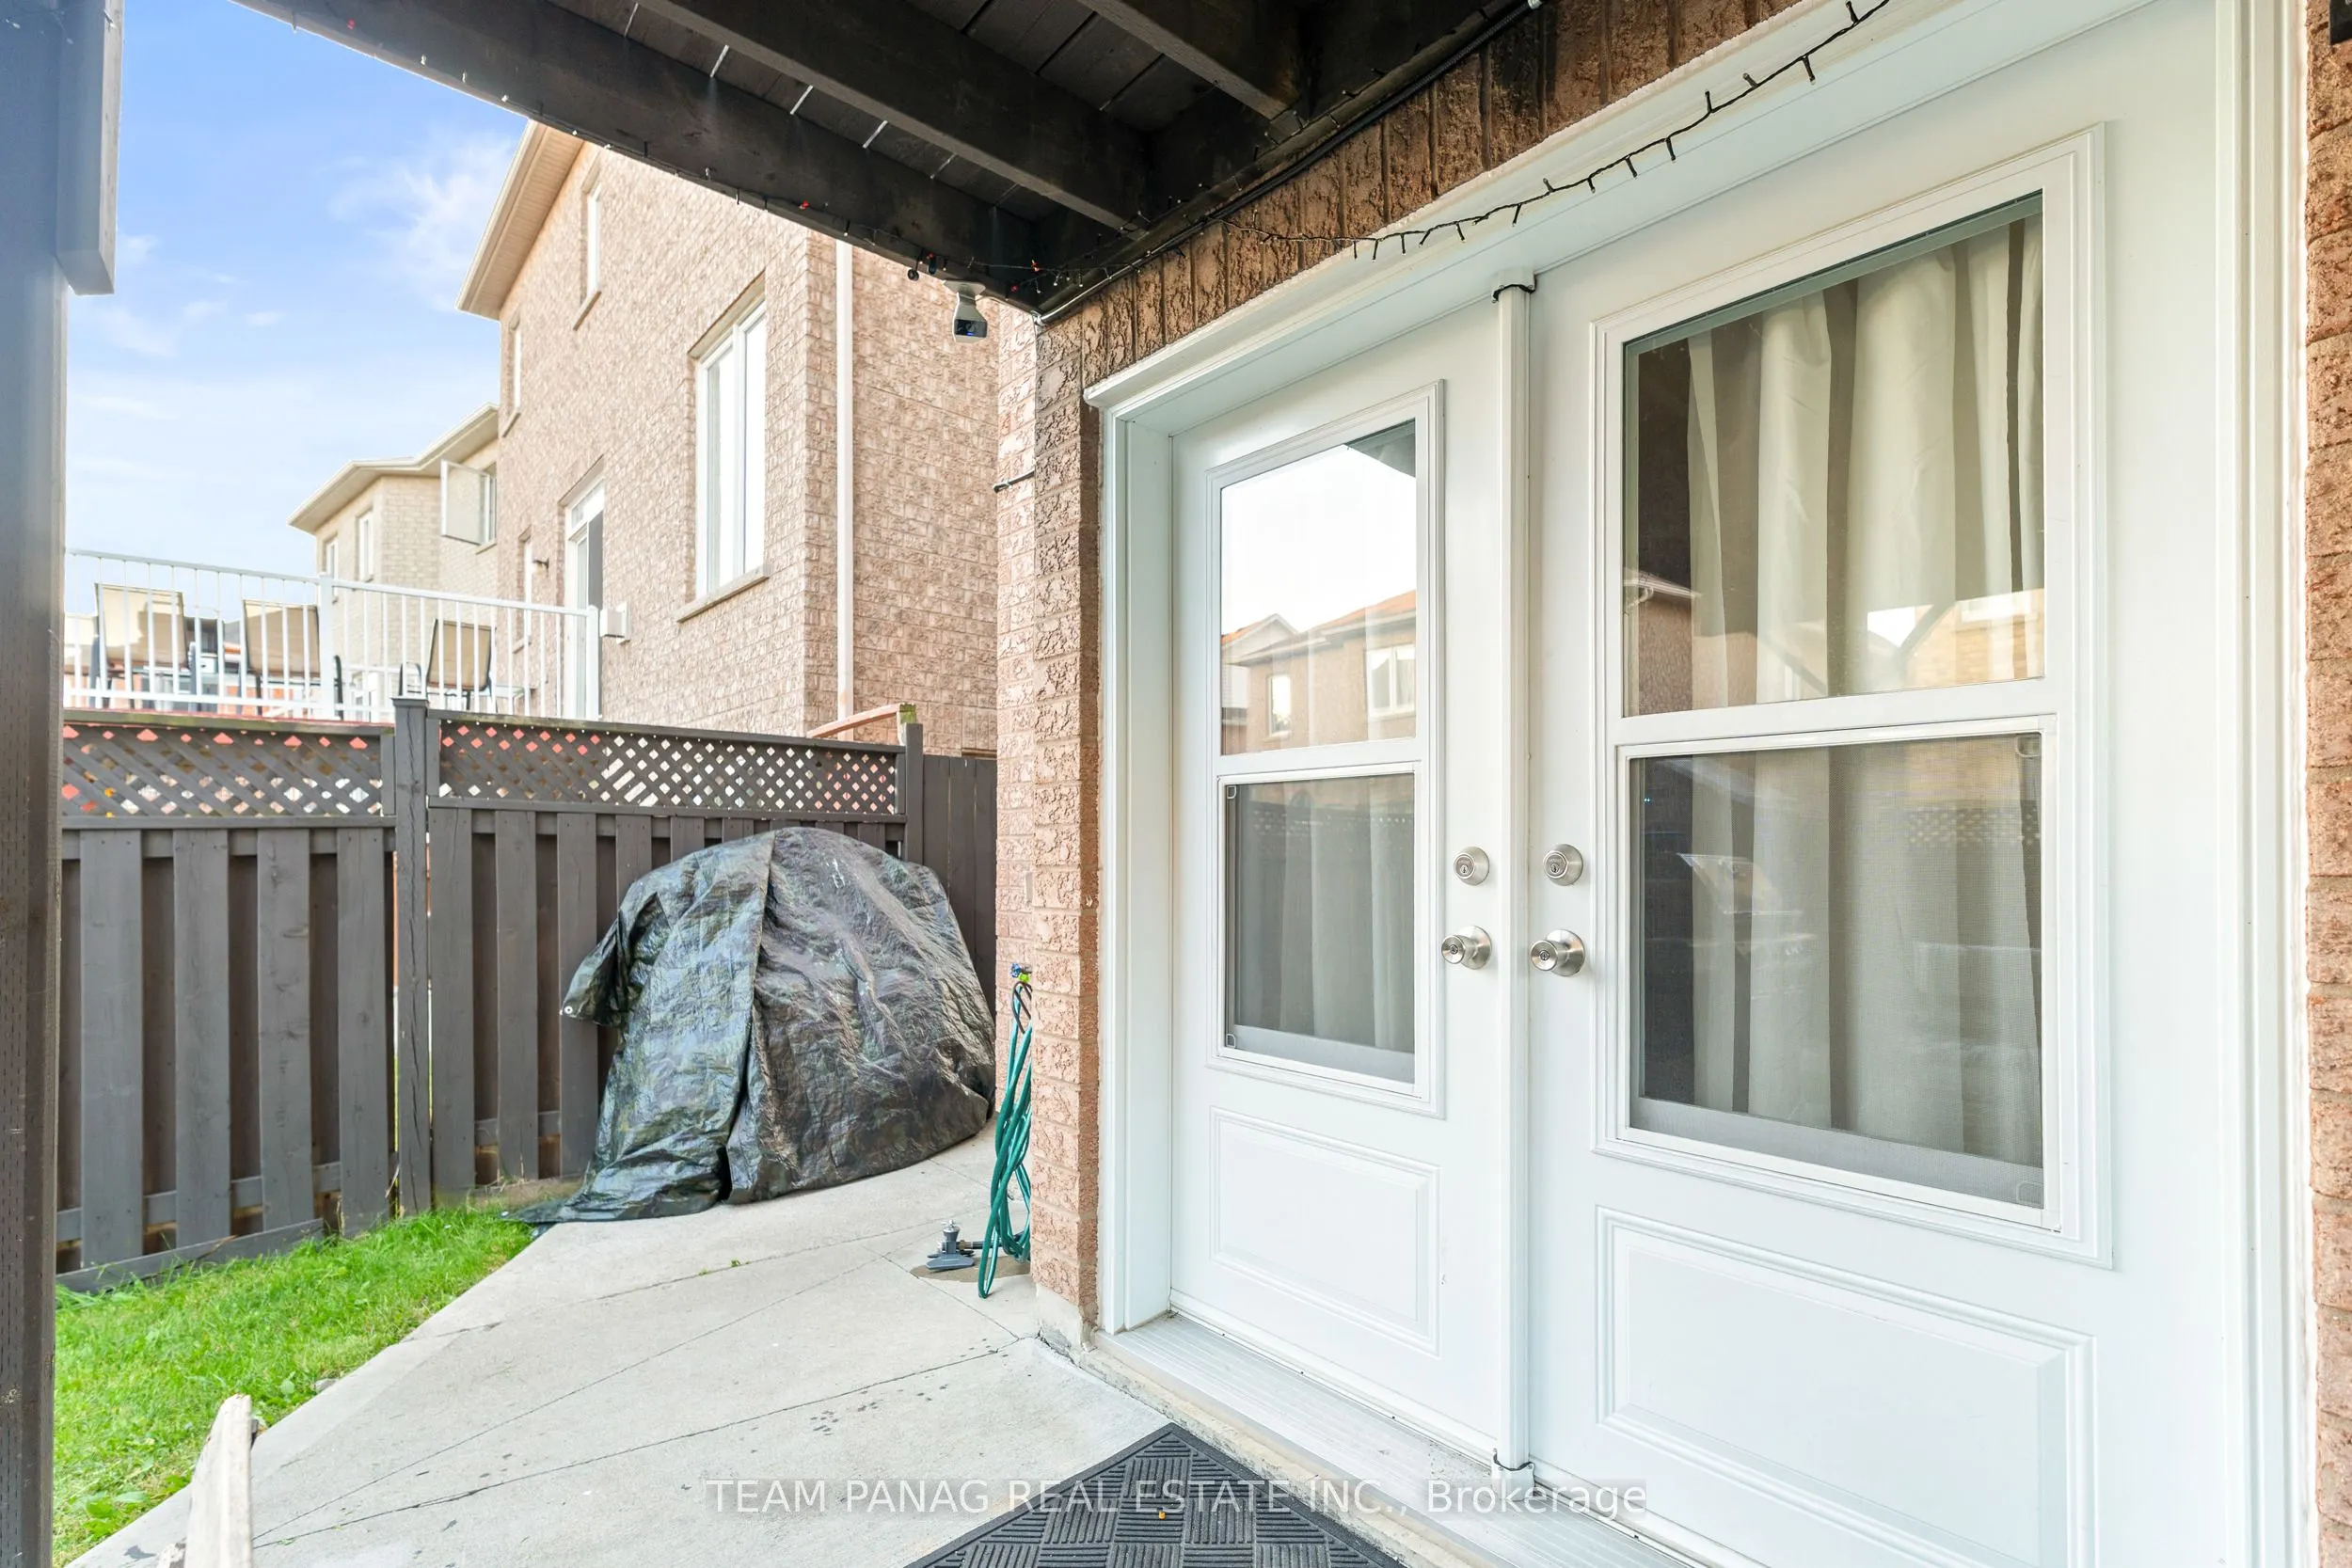
Apartment,Walk-Out,Finished
Listed on
2026-10-22
Lot size
40 x 99.02
Tax
$8,104 /yr
Days on Market
3
Approximate Age
-
Maintenance Fee
-
Description
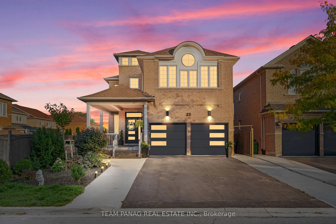
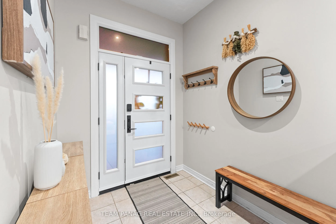
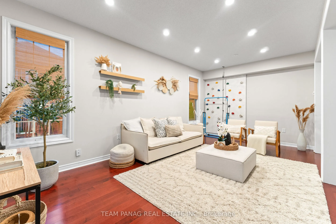
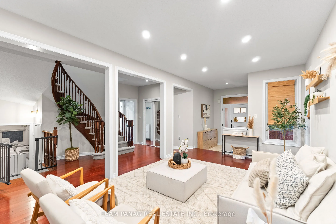
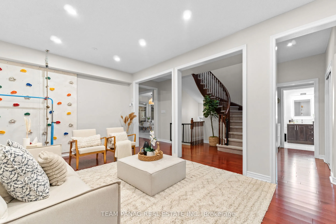
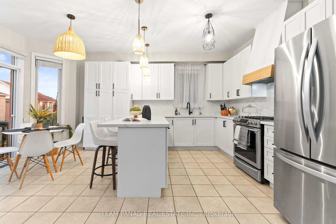
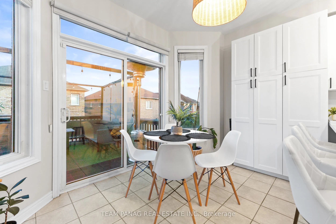
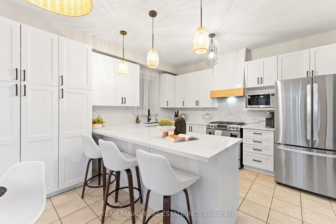
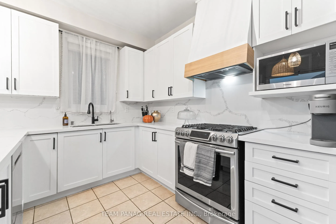
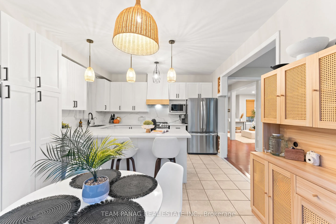
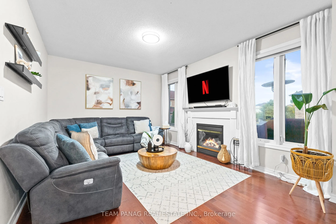
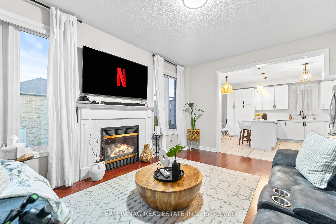
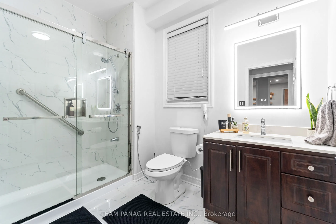
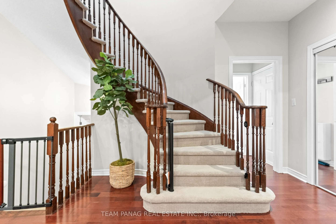
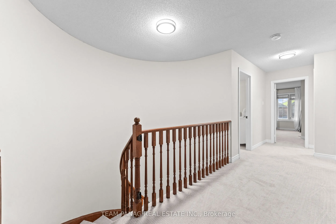
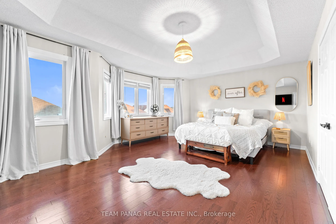
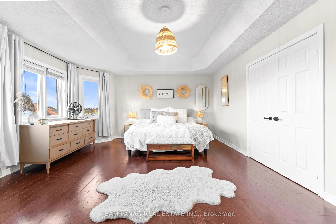
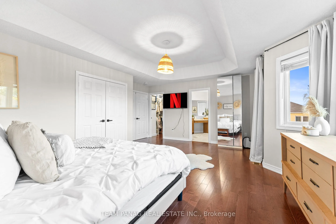
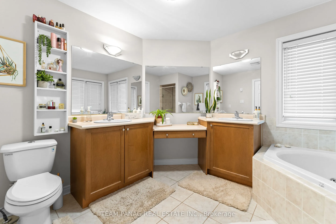
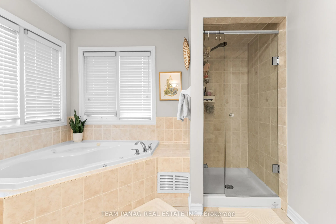
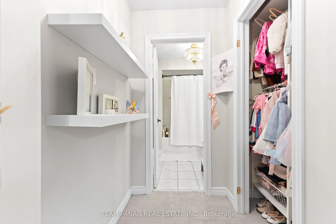
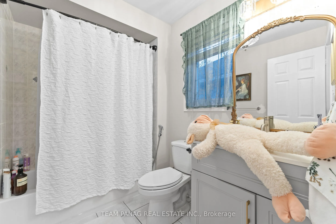
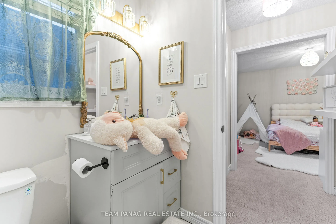
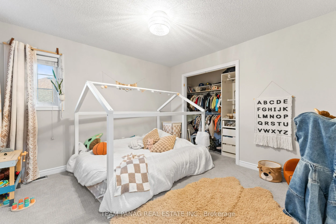
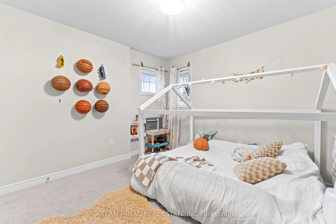
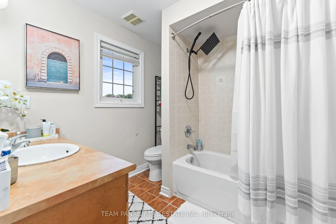
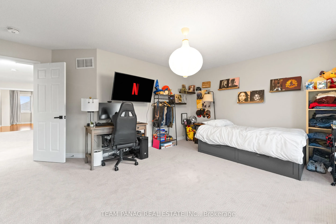
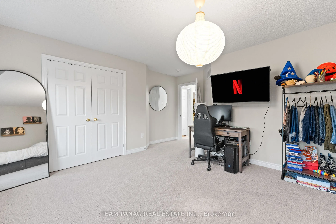
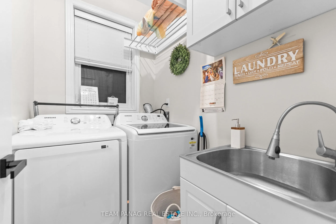
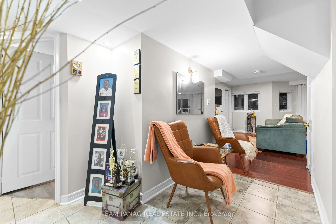
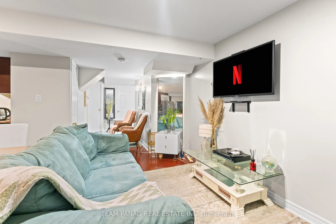
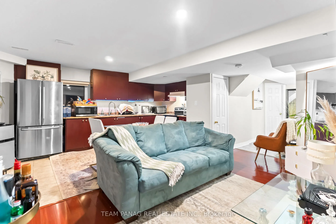
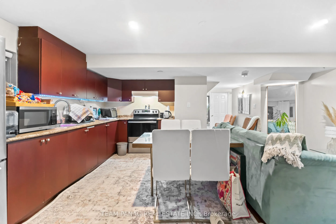
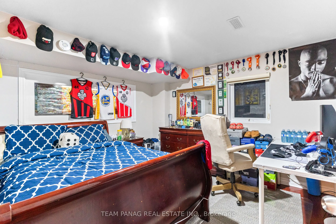
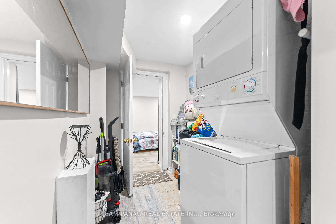
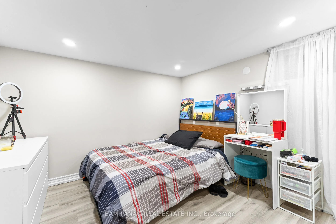
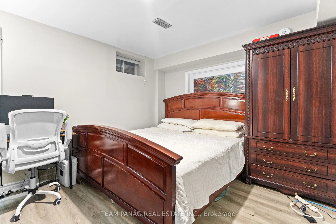
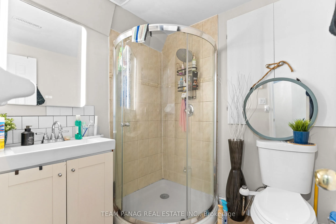
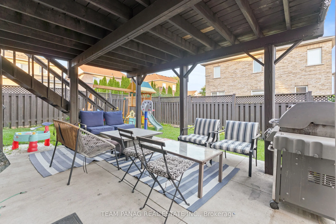
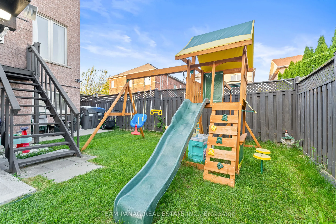
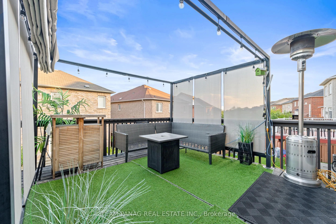
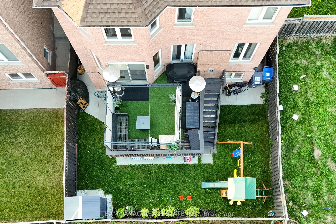
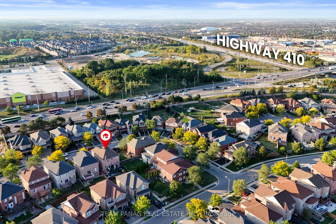
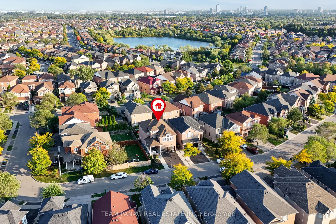
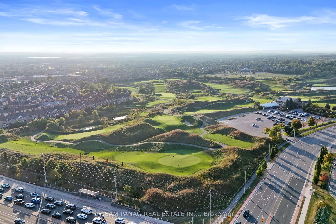
Lakeland Village Gem! Gorgeous 4+3 Bedroom Detached Home with a Legal 3-Bedroom Walk-Out Basement Apartment Registered with the City of Brampton Ideal for Rental Income or Extended Family. Main Floor Boasts Sep Living & Dining with Pot Lights, Family Room with Fireplace, Upgraded Kitchen with Quartz... Counters, Backsplash, S/S Appliances, Custom Light Fixtures & Breakfast Area W/O to Deck, Plus 3 Pc Bath. Upstairs Features a Spacious Primary with 5 Pc Ensuite, 2nd Bedroom with 3 Pc Ensuite & W/I Closet, While 3rd & 4th Bedrooms Share a 3 Pc Bath. Legal Walk-Out Basement with Sep Entrance Offers a Fully Equipped Kitchen, Living Room, 3 Bedrooms, 3 Pc Bath & Sep Laundry. Freshly Painted, Brick Exterior, 6-Car Parking, Modern Finishes & Large Backyard Perfect for Summer Fun. Walking Distance to 14-Acre Lake Park, Golf, Schools & Plazas. A Perfect Opportunity for Families!
Full Property Details
Interior
Bedrooms
4
Bedrooms Plus
3
Total Bedrooms
7
Washrooms
5
Square Footage
2500-3000 sqft
Basement
Apartment,Walk-Out,Finished
Heating Source
Gas
Heating Fuel
Forced Air
Air Conditioning
Central Air
Family Room
Yes
Kitchens
1
Kitchens Plus
1
Total Kitchens
2
Fireplace Features
Yes
Bedrooms
4
Bedrooms Plus
3
Total Bedrooms
7
Washrooms
5
Square Footage
2500-3000 sqft
Basement
Apartment,Walk-Out,Finished
Heating Source
Gas
Heating Fuel
Forced Air
Air Conditioning
Central Air
Family Room
Yes
Kitchens
1
Kitchens Plus
1
Total Kitchens
2
Fireplace Features
Yes
Exterior
Depth
99.02
Front
40.06
Driveway
Private
Lot Size
40 x 99.02 ft
Pool
None
Parking Spaces
4
Total Parking Spaces
6.00
Parking Description
Built-In
Garage Spaces
2
Depth
99.02
Front
40.06
Driveway
Private
Lot Size
40 x 99.02 ft
Pool
None
Parking Spaces
4
Total Parking Spaces
6.00
Parking Description
Built-In
Garage Spaces
2
Building Description
Style
2-Storey
Home Type
House
Subtype
Detached
Property Orientation
South
Exterior Finish
Brick
Sewers
Sewers
Water Supply
Municipal
Possession Date
No Data
Style
2-Storey
Home Type
House
Subtype
Detached
Property Orientation
South
Exterior Finish
Brick
Sewers
Sewers
Water Supply
Municipal
Possession Date
No Data
Community
Community
Madoc
Community
Madoc
Taxes & Fees
Taxes
$8,104 /yr
Tax Year
2025
Occupancy
Owner+Tenant
Taxes
$8,104 /yr
Tax Year
2025
Occupancy
Owner+Tenant
Room Types
Bedroom
Laminate, Closet, Window
Dimensions - feet
0 sqft
Bedroom 2
4 Pc Ensuite, Broadloom, Large Closet
Dimensions - feet
0 sqft
Bedroom 3
Broadloom, Large Closet, Large Window
Dimensions - feet
0 sqft
Bedroom 4
Broadloom, Large Closet, Large Window
Dimensions - feet
0 sqft
Breakfast
Ceramic Floor, W/O To Deck, Sliding Doors
Dimensions - feet
0 sqft
Dining Room
Hardwood Floor, Combined w/Living, Open Concept
Dimensions - feet
0 sqft
Family Room
Hardwood Floor, Gas Fireplace, Overlooks Backyard
Dimensions - feet
0 sqft
Kitchen
Family Size Kitchen, Quartz Counter, Overlooks Backyard