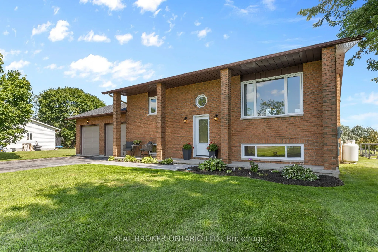
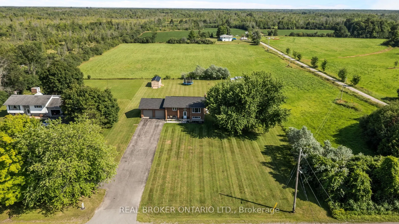
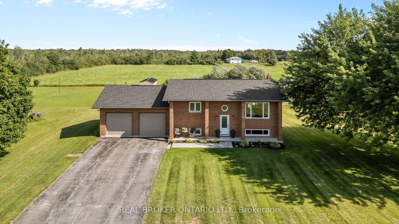
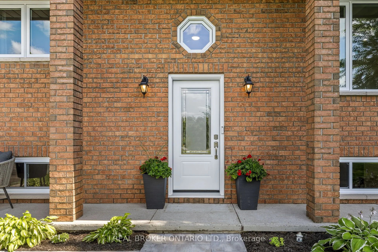
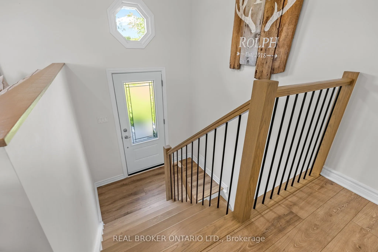
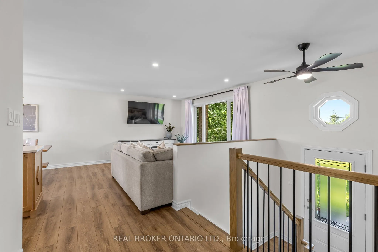
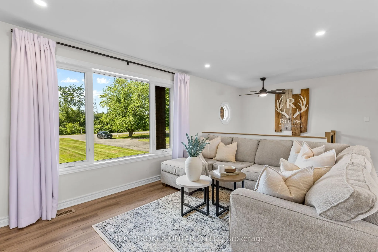
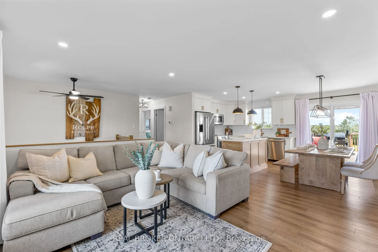
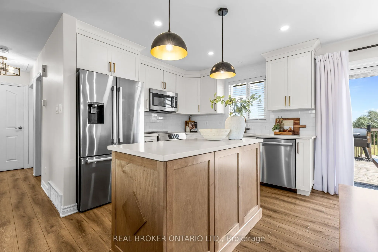
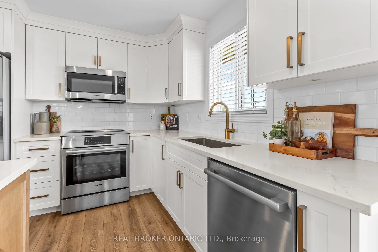
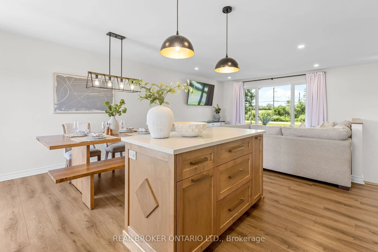
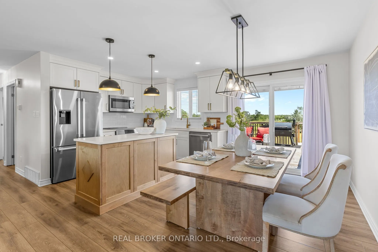
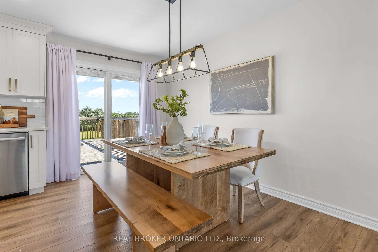
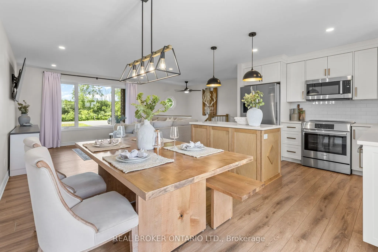
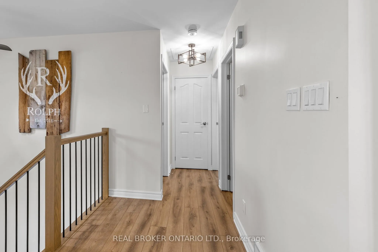
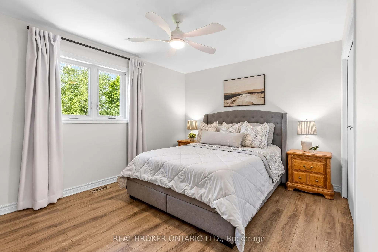
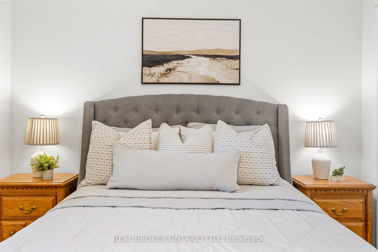
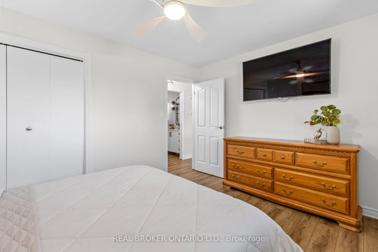
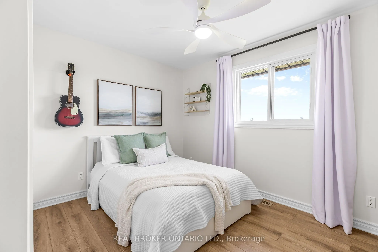
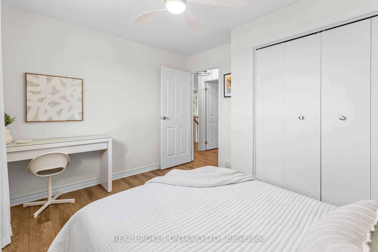
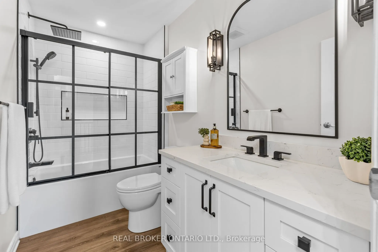
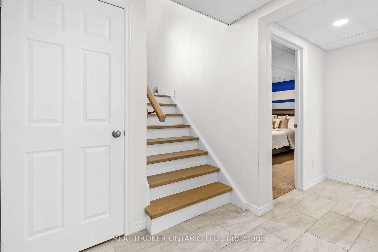
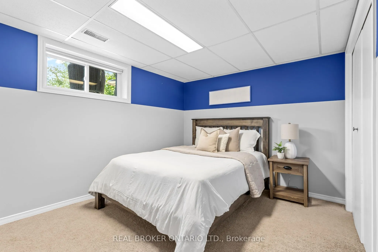
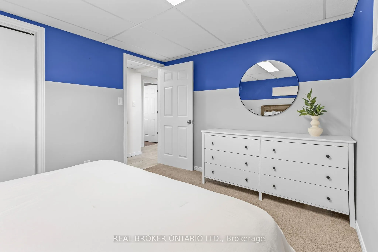
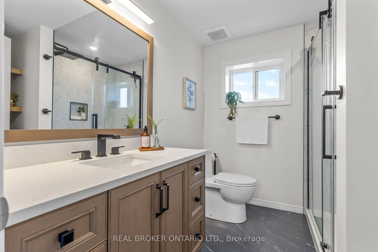
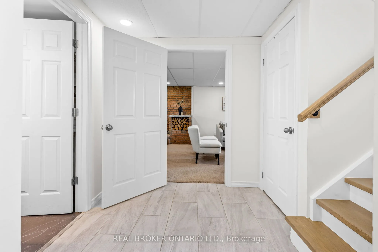
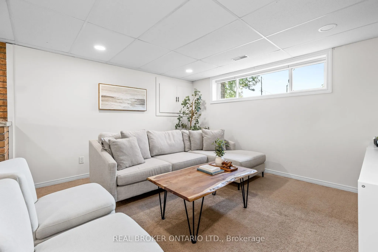
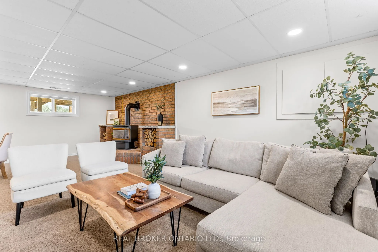
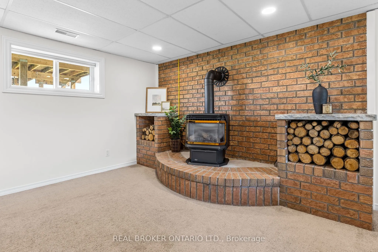
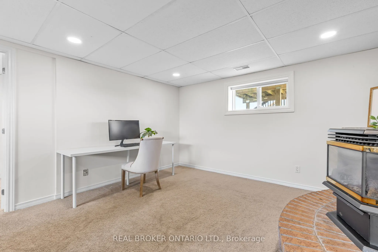
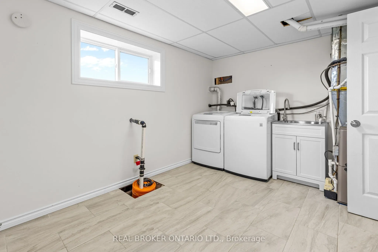
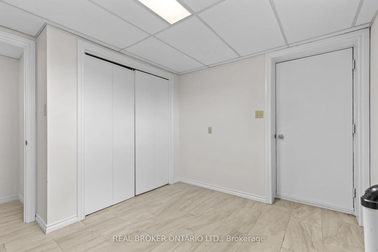
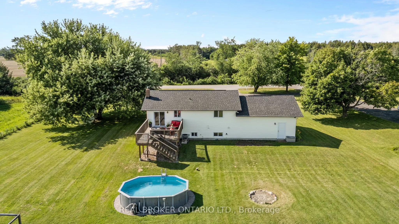
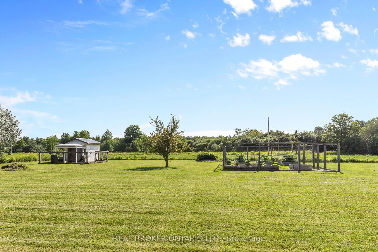
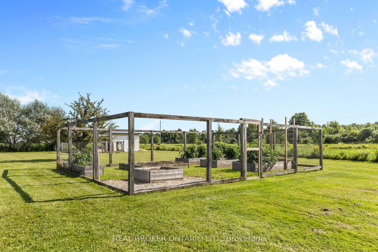
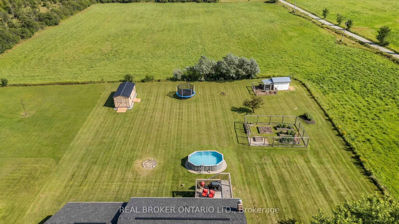
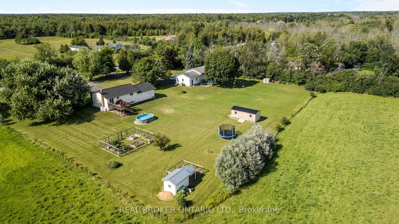
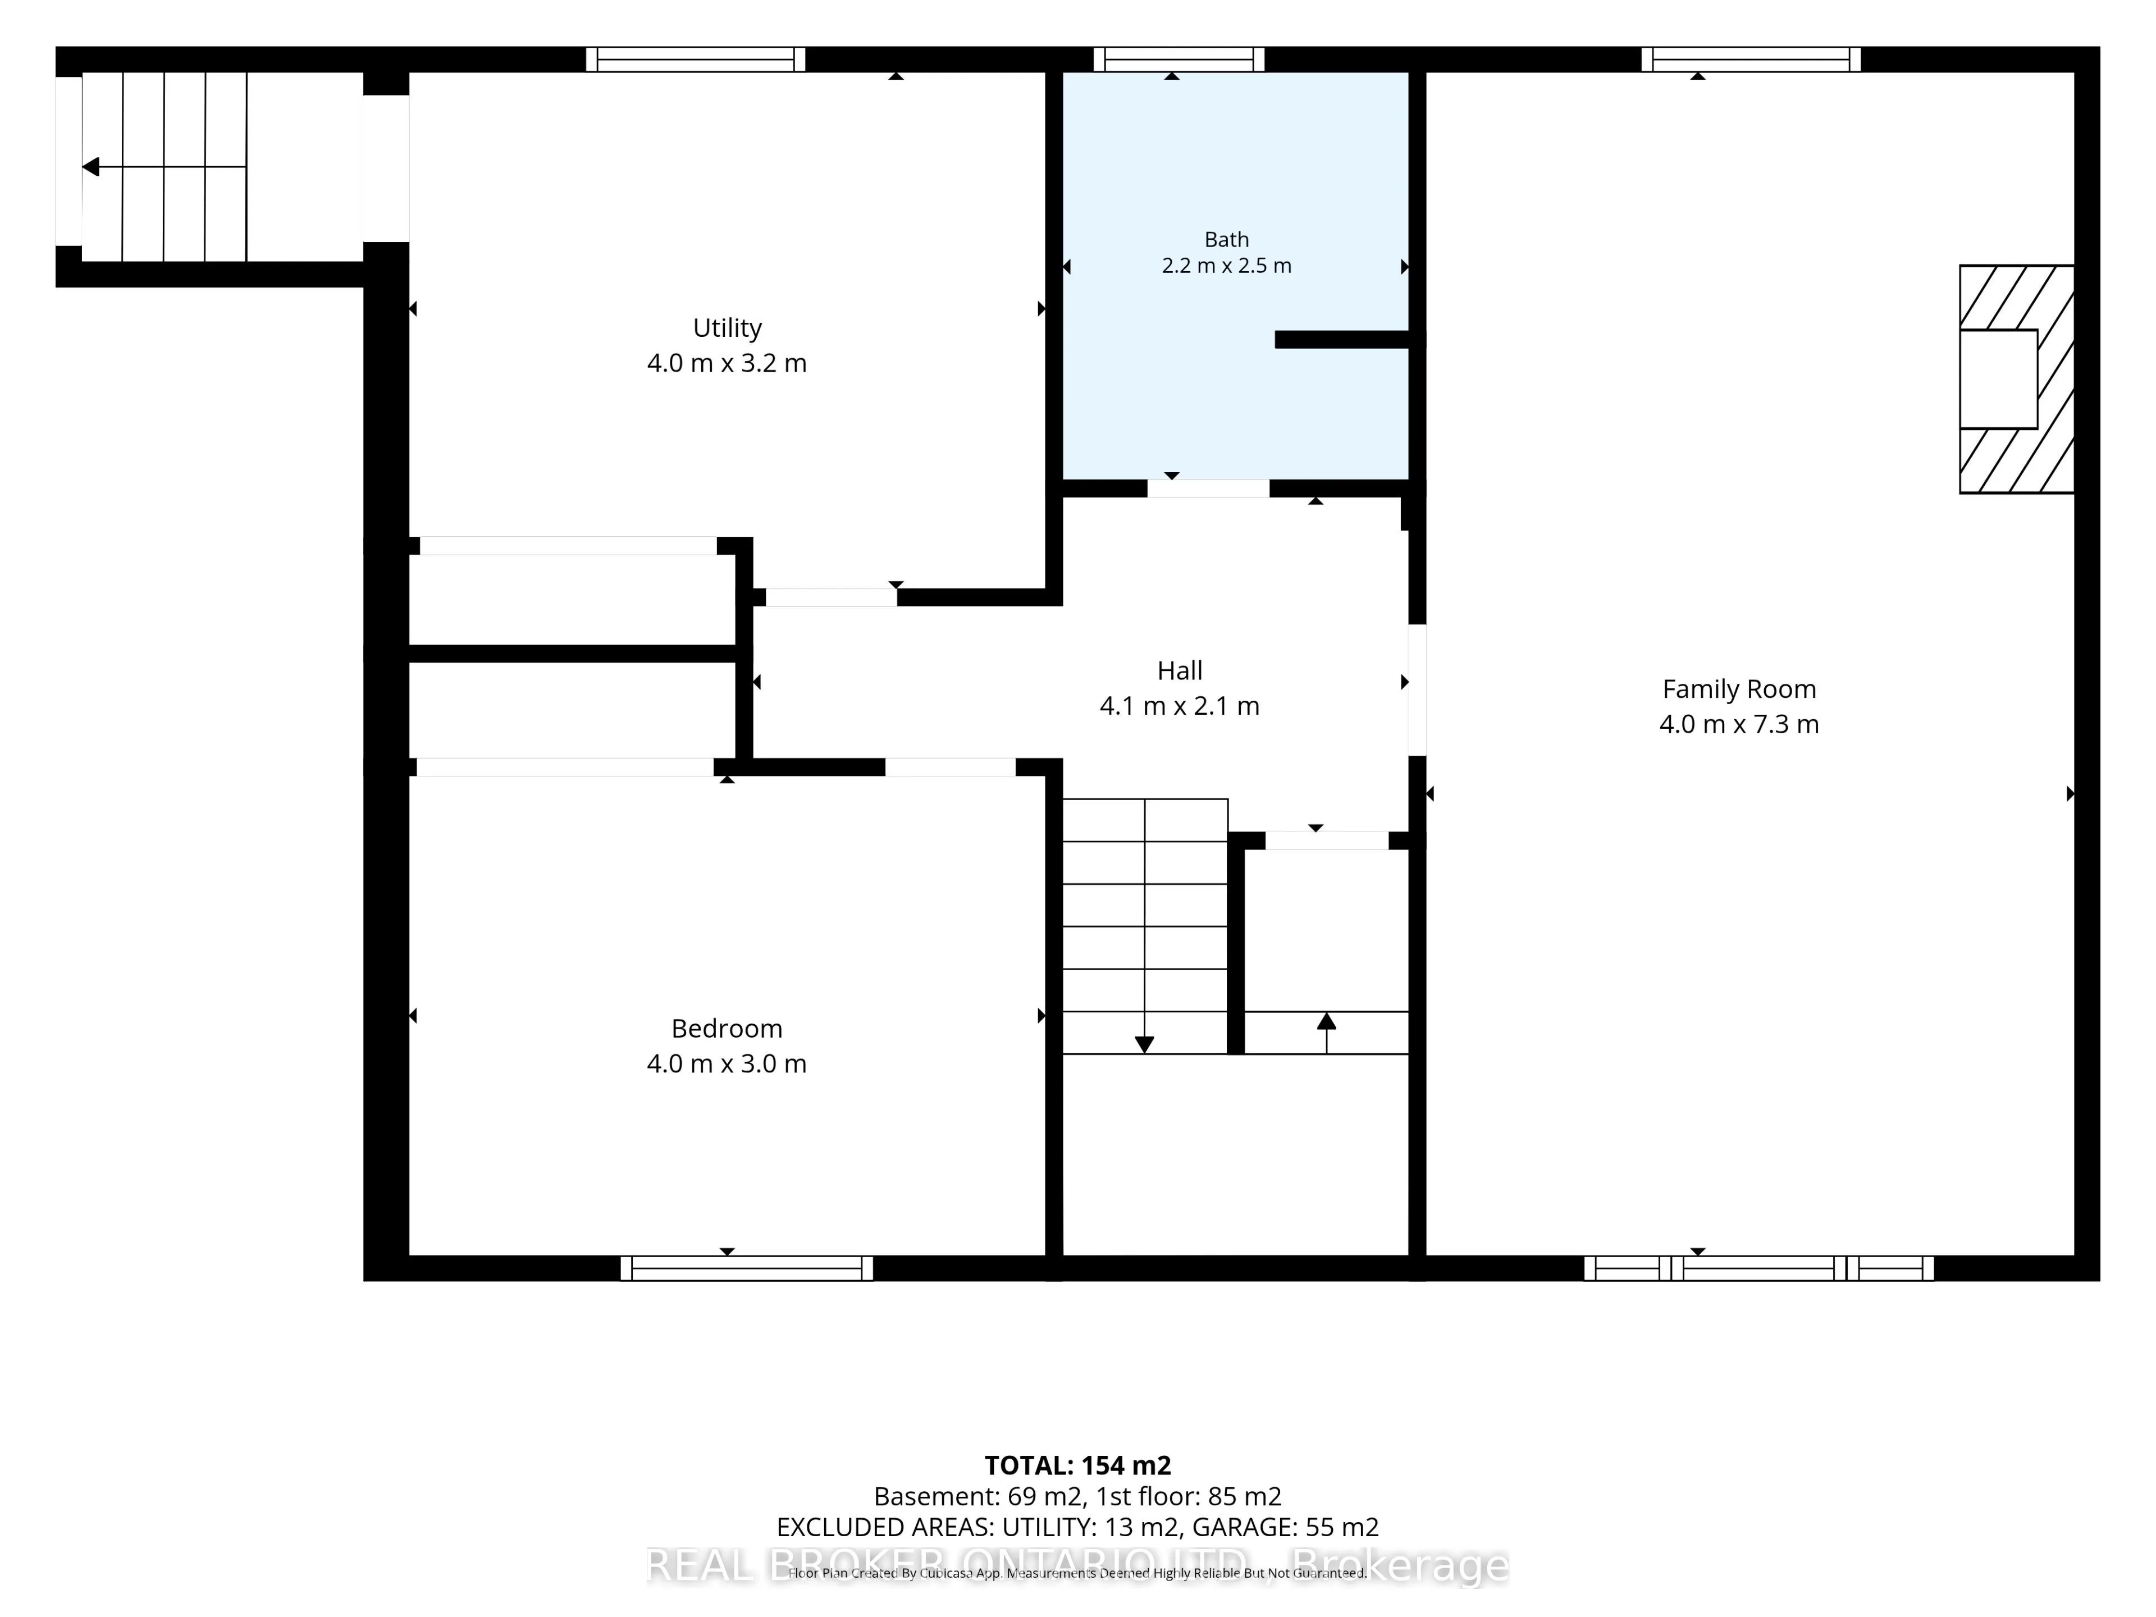
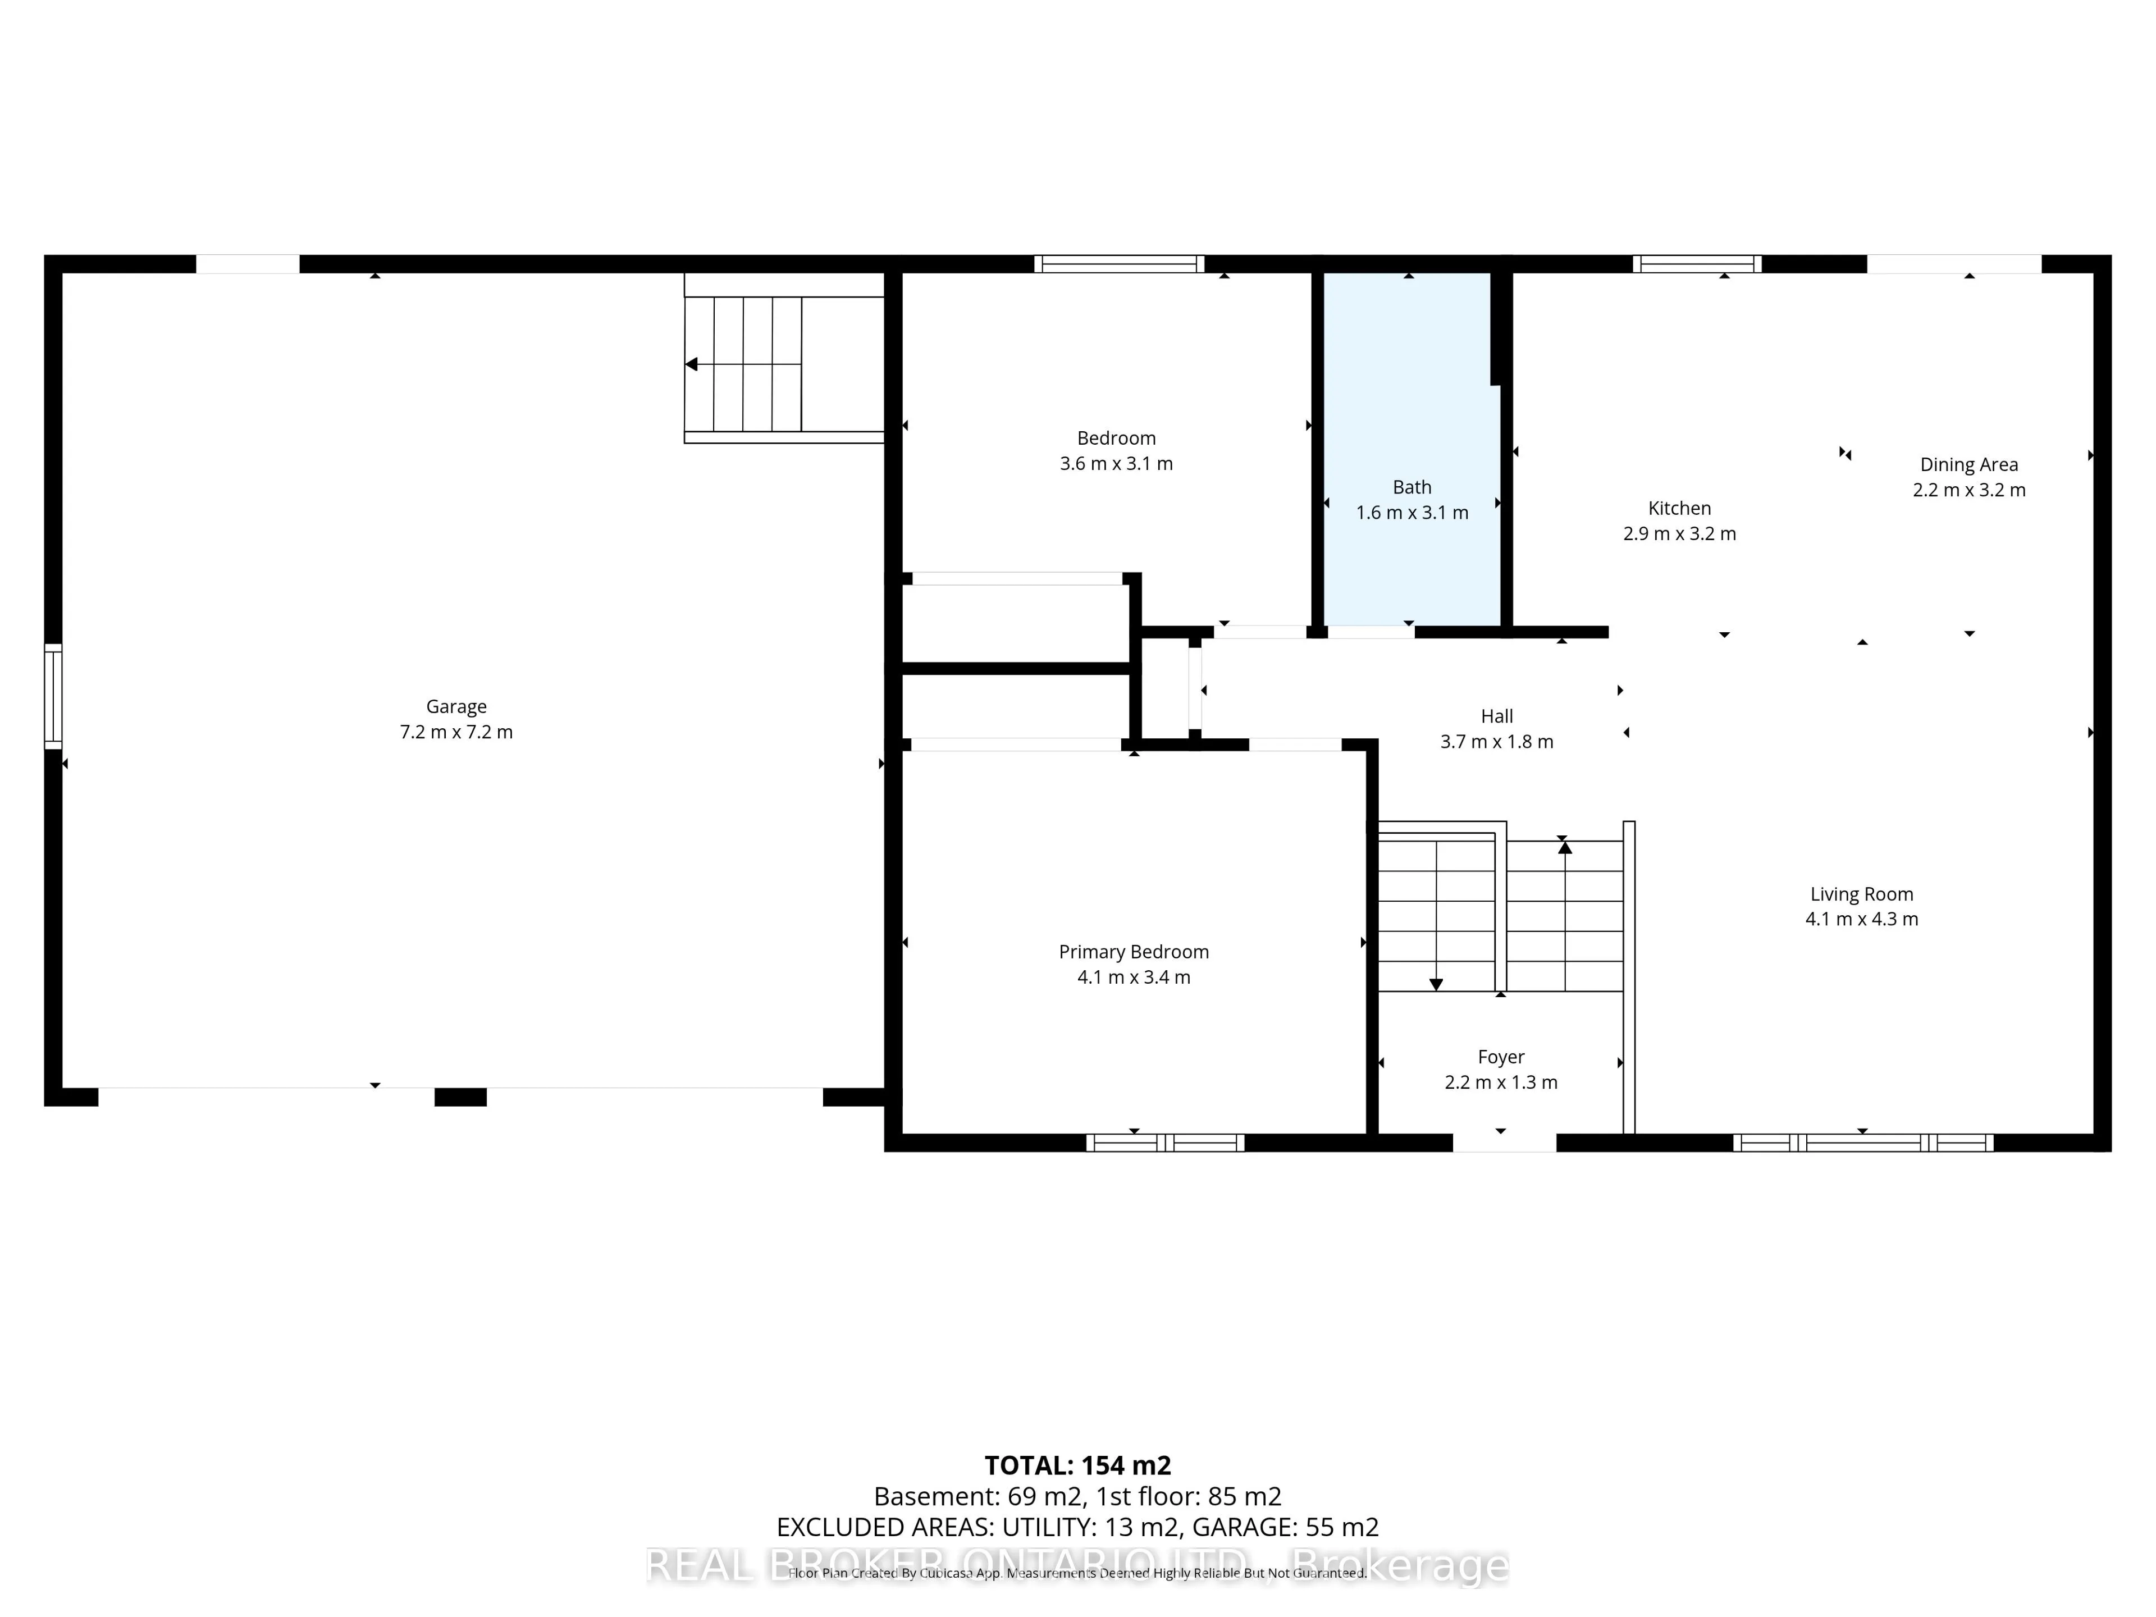
WOW 1-acre in BECKWITH minutes to Carleton Place, the Ottawa Valley Rail Trail & MISSISSIPPI LAKE! Outdoor enthusiasts can enjoy endless outdoor recreation just minutes from home, with the Ottawa Valley Rail Trail only 2 mins away for walking, biking, snowmobiling and ATVing, plus Mississippi Lake a...nd John's Marina just 4 mins away for days spent on the water. From the moment you arrive, timeless red brick, impressive full-height columns and a welcoming covered entrance give this home a distinctive sense of grandeur. As you step inside, you are welcomed by a stunning, professionally renovated main level where thoughtful design and quality finishes create a bright and beautifully cohesive living space. At the heart of this home, the stunning kitchen pairs timeless white cabinetry and quartz counters with warm wood accents while the open concept design with walkout to the rear Deck makes this space perfect for entertaining. The main Bathroom continues this home's polished aesthetic with a quartz-topped vanity, contemporary black fixtures and a beautifully tiled tub and shower. The Primary Bedroom offers a quaint space to relax and unwind with a spacious double door closet with shelving system. The second bedroom offers serene views of the rear yard and neighbouring fields beyond. The bright Lower Level boasts a spacious 3rd bedroom, expansive Family Room with propane fireplace and convenient Laundry Room with separate access to the attached and insulated 2-car Garage. Enjoy the outdoors of this property where you can grow your own vegetables, gather fresh eggs and embrace the simple pleasures of country living right in your own backyard. You don't want to miss this one!
Full Property Details
Interior
Bedrooms
2
Bedrooms Plus
1
Total Bedrooms
3
Washrooms
2
Square Footage
700-1100 sqft
Basement
Finished,Full,Separate Entrance
Heating Source
Propane
Heating Fuel
Forced Air
Air Conditioning
Central Air
Family Room
Yes
Kitchens
1
Total Kitchens
1
Fireplace Features
Yes
Bedrooms
2
Bedrooms Plus
1
Total Bedrooms
3
Washrooms
2
Square Footage
700-1100 sqft
Basement
Finished,Full,Separate Entrance
Heating Source
Propane
Heating Fuel
Forced Air
Air Conditioning
Central Air
Family Room
Yes
Kitchens
1
Total Kitchens
1
Fireplace Features
Yes
Exterior
Depth
299.66
Front
149.85
Acreage
.50-1.99
Driveway
Private
Lot Size
150 x 299.66 ft
Pool
Above Ground
Parking Spaces
6
Total Parking Spaces
8.00
Parking Description
Attached
Garage Spaces
2
Zoning
Residential
Depth
299.66
Front
149.85
Acreage
.50-1.99
Driveway
Private
Lot Size
150 x 299.66 ft
Pool
Above Ground
Parking Spaces
6
Total Parking Spaces
8.00
Parking Description
Attached
Garage Spaces
2
Zoning
Residential
Building Description
Style
Bungalow-Raised
Home Type
House
Subtype
Detached
Year Built
31-50
Property Orientation
South
Exterior Finish
Brick Front,Vinyl Siding
Sewers
Septic
Water Supply
Well
Possession Date
1/11/2027
Style
Bungalow-Raised
Home Type
House
Subtype
Detached
Year Built
31-50
Property Orientation
South
Exterior Finish
Brick Front,Vinyl Siding
Sewers
Septic
Water Supply
Well
Possession Date
1/11/2027
Community
Community
Beckwith Township
Community
Beckwith Township
Taxes & Fees
Taxes
$2,881.17 /yr
Tax Year
2025
Occupancy
Owner
Taxes
$2,881.17 /yr
Tax Year
2025
Occupancy
Owner
Room Types
Bathroom
-
Dimensions 7.81 x 4.56 feet
35.61 sqft
Bedroom 2
-
Dimensions 11.81 x 8.89 feet
104.99 sqft
Bedroom 3
-
Dimensions 12.73 x 9.74 feet
123.99 sqft
Dining Room
W/O To Patio, Sliding Doors, Open Concept
Dimensions 10.5 x 7.48 feet
78.54 sqft
Family Room
Fireplace
Dimensions 23.72 x 12.99 feet
308.12 sqft
Foyer
-
Dimensions 6.89 x 3.74 feet
25.77 sqft
Kitchen
Stainless Steel Appl, Open Concept, Quartz Counter