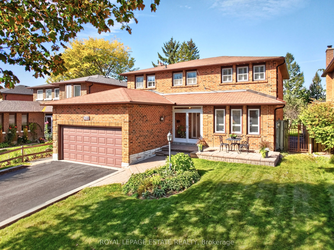
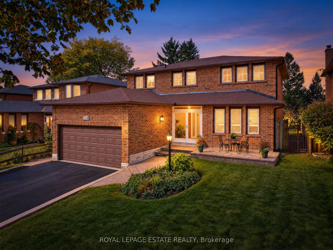
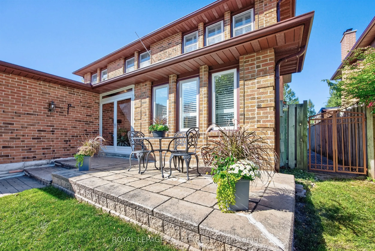
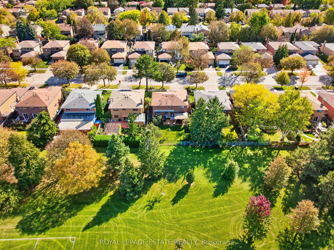
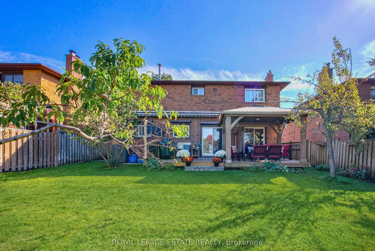
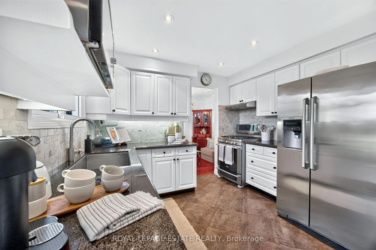
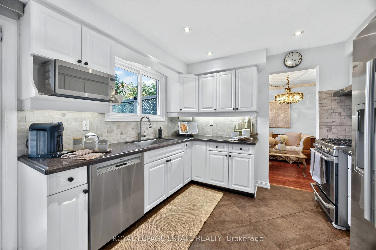
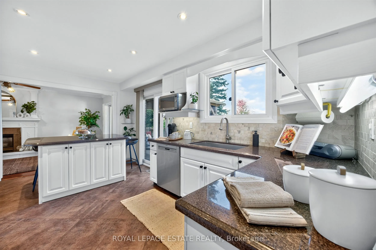
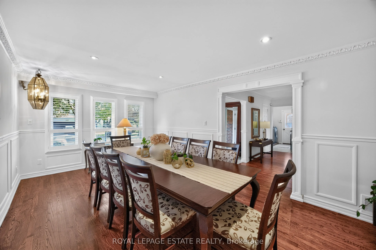
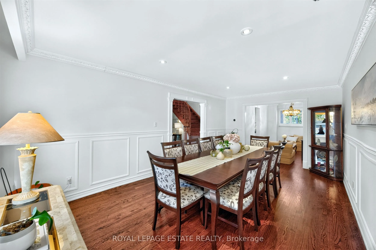
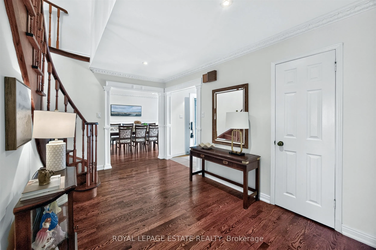
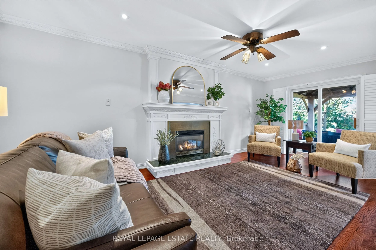
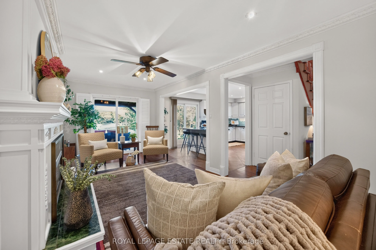
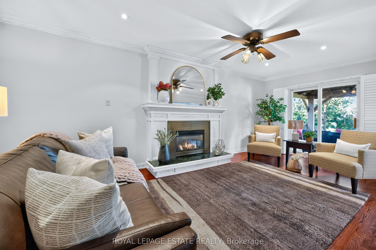
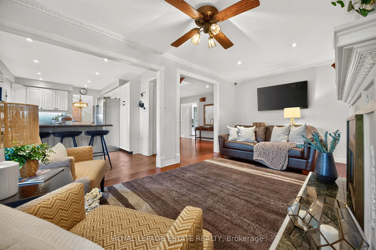
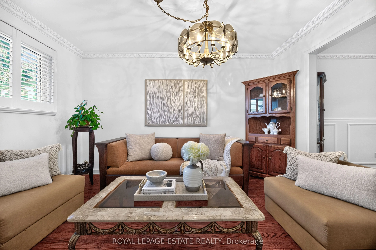
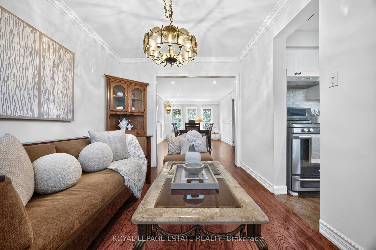
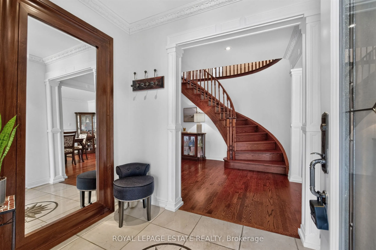
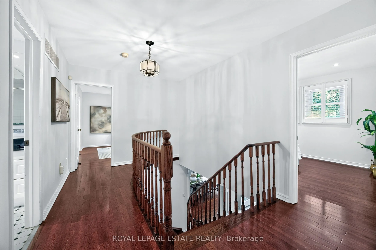
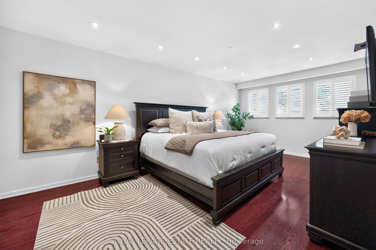
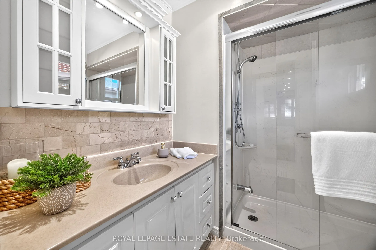
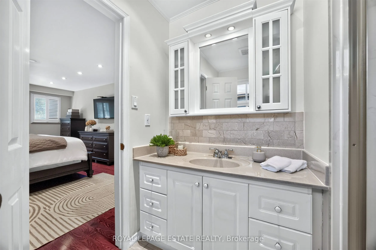
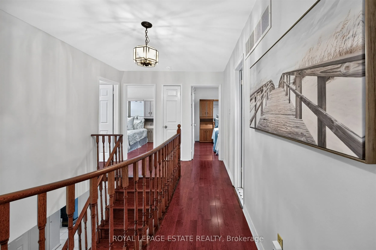
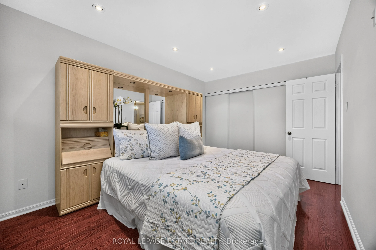
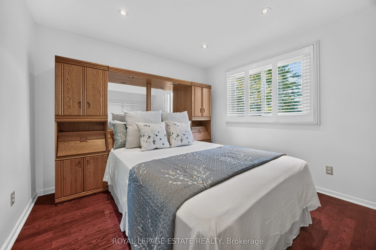
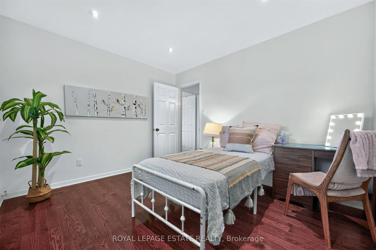
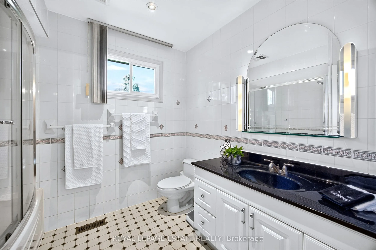
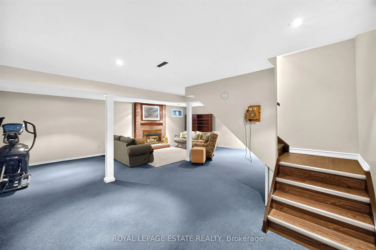
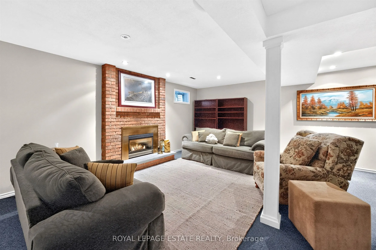
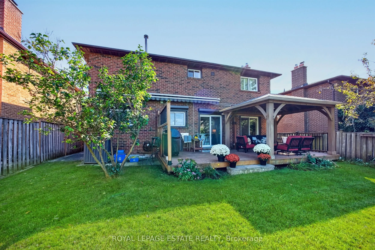
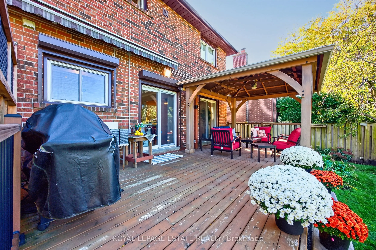
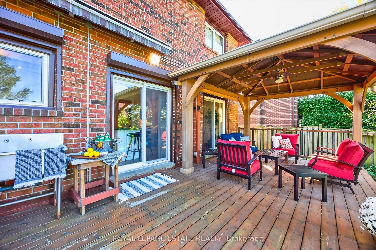
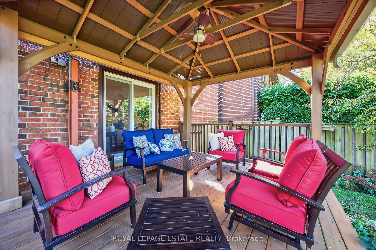
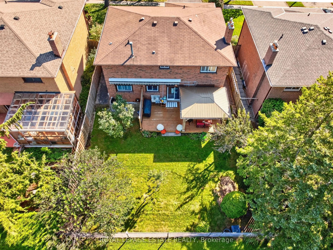
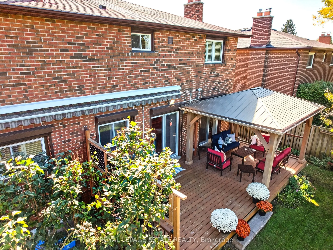
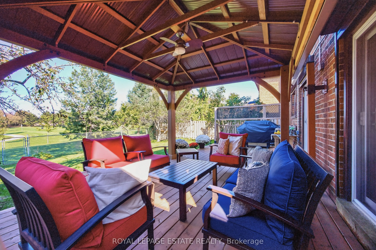
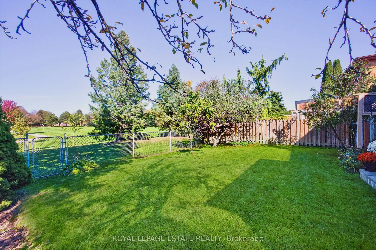
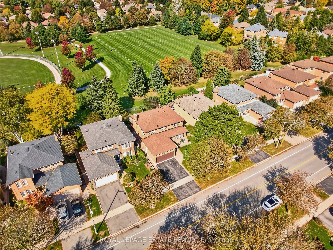
AN EXCEPTIONAL HOME. AN EXTRAORDINARY SETTING. A RARE OPPORTUNITY. Privately nestled along the coveted Mintleaf Park, 268 Fincham Avenue presents a truly rare opportunity to own a distinguished 4+1 bedroom, 4-bathroom home in one of the neighbourhood's most desirable settings. Cherished by one famil...y, this gracious garden residence offers over 3,000 sq. ft. of total living space on an impressive 49 x 110 ft. lot, where timeless elegance, generous proportions and the beauty of nature come together. Freshly painted and featuring an updated kitchen, hardwood flooring throughout, and generously sized bedrooms, this inviting home blends comfort and sophistication with the warmth and charm of two fireplaces. Thoughtfully designed for everyday living and entertaining, the spacious interiors offer room for the entire family to live, gather, and grow. Two walkouts provide a seamless connection to the beautiful yard, creating an inviting outdoor retreat complete with a charming gazebo. Enjoy peaceful mornings, summer gatherings and relaxed evenings surrounded by mature greenery, with the tranquil beauty of Mintleaf Park as your backdrop. The park feels like a natural extension of the property, offering an exceptional sense of openness, privacy and connection to nature. Complete with four parking spaces and generous indoor and outdoor living areas, this is a home that offers a lifestyle few properties can replicate.**Homes backing onto Mintleaf Park rarely come to market.** This is more than an address; it is an opportunity to own a truly special piece of the neighbourhood, where space, privacy and nature exist in perfect harmony.
Full Property Details
Interior
Bedrooms
4
Bedrooms Plus
1
Total Bedrooms
5
Washrooms
4
Square Footage
2000-2500 sqft
Basement
Finished
Heating Source
Gas
Heating Fuel
Forced Air
Air Conditioning
Central Air
Family Room
Yes
Kitchens
1
Total Kitchens
1
Fireplace Features
Yes
Bedrooms
4
Bedrooms Plus
1
Total Bedrooms
5
Washrooms
4
Square Footage
2000-2500 sqft
Basement
Finished
Heating Source
Gas
Heating Fuel
Forced Air
Air Conditioning
Central Air
Family Room
Yes
Kitchens
1
Total Kitchens
1
Fireplace Features
Yes
Exterior
Depth
111.78
Front
49.21
Driveway
Private Double
Lot Size
49 x 111.78 ft
Pool
None
Parking Spaces
2
Total Parking Spaces
4.00
Parking Description
Attached
Garage Spaces
2
Depth
111.78
Front
49.21
Driveway
Private Double
Lot Size
49 x 111.78 ft
Pool
None
Parking Spaces
2
Total Parking Spaces
4.00
Parking Description
Attached
Garage Spaces
2
Building Description
Style
2-Storey
Home Type
House
Subtype
Detached
Property Orientation
North
Exterior Finish
Brick
Sewers
Sewers
Water Supply
Municipal
Possession Date
No Data
Style
2-Storey
Home Type
House
Subtype
Detached
Property Orientation
North
Exterior Finish
Brick
Sewers
Sewers
Water Supply
Municipal
Possession Date
No Data
Community
Community
Markham Village
Community
Markham Village
Taxes & Fees
Taxes
$5,839 /yr
Tax Year
2025
Occupancy
Owner
Taxes
$5,839 /yr
Tax Year
2025
Occupancy
Owner
Room Types
Bedroom 2
California Shutters, Large Closet, Hardwood Floor
Dimensions 10.17 x 11.42 feet
116.14 sqft
Bedroom 3
California Shutters, Large Closet, Hardwood Floor
Dimensions 14.01 x 9.81 feet
137.44 sqft
Bedroom 4
California Shutters, Large Window, Hardwood Floor
Dimensions 10.83 x 12.14 feet
131.48 sqft
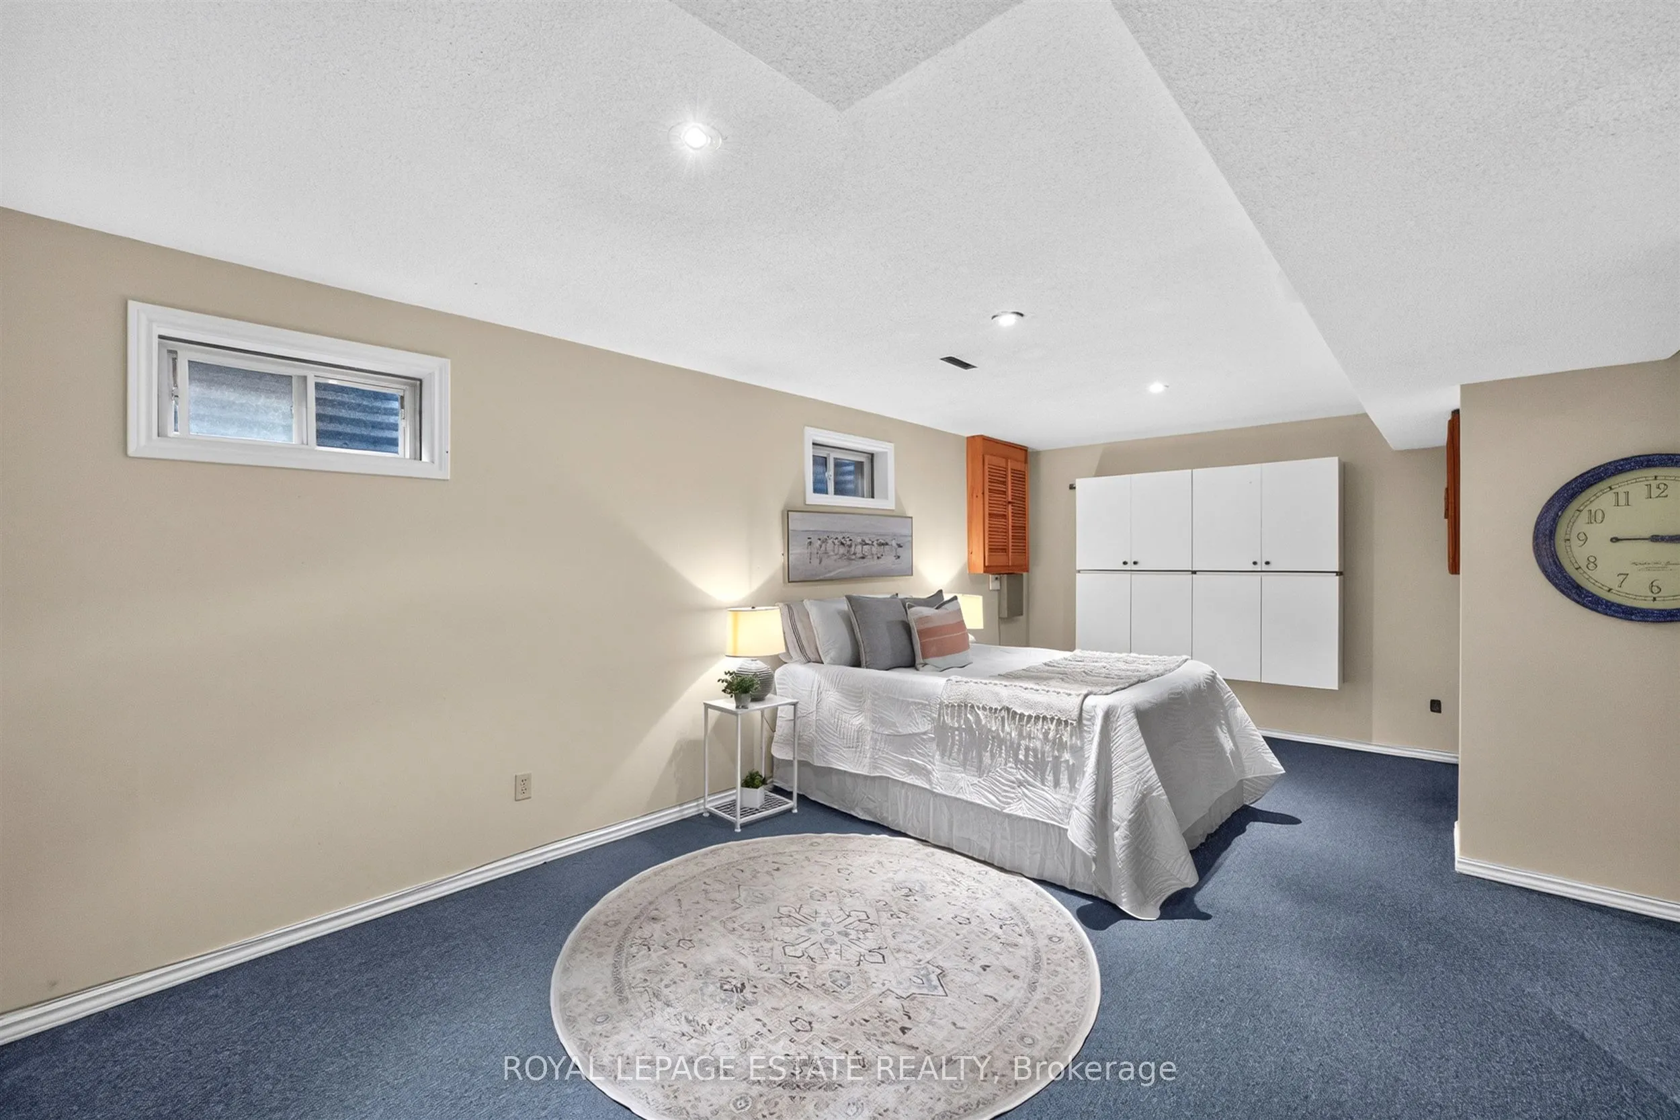
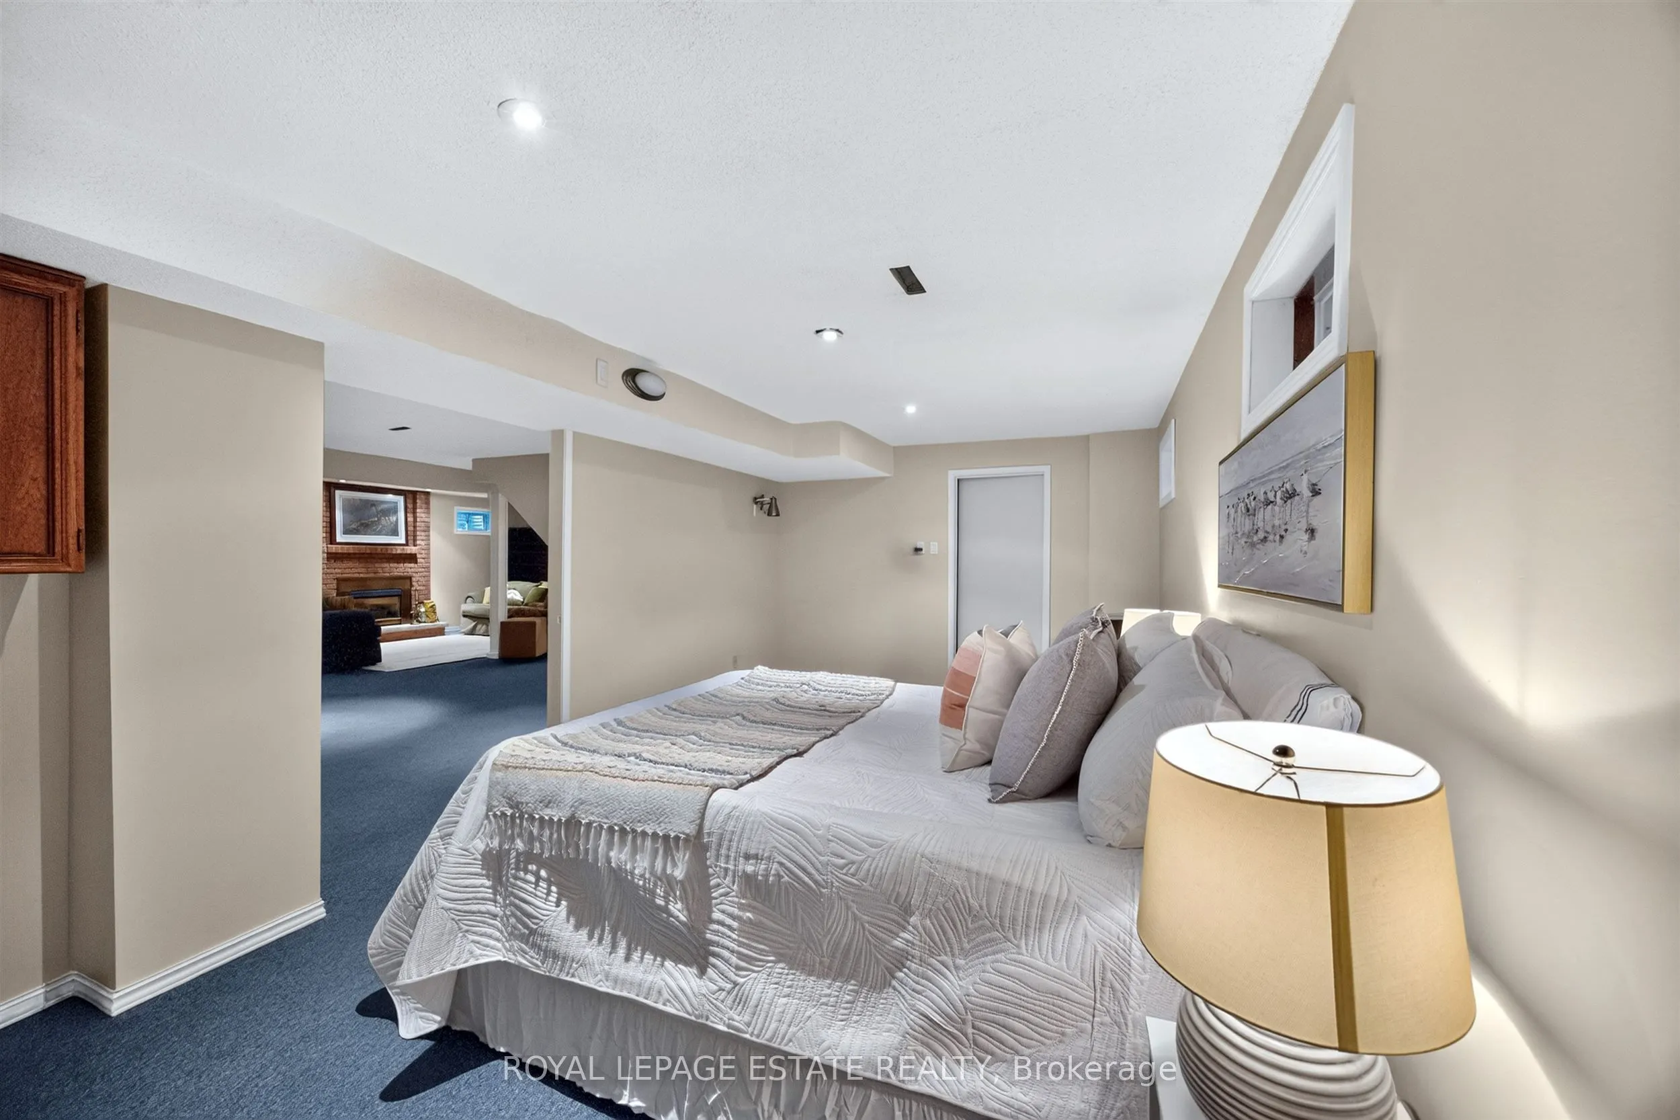
Bedroom 5
-
Dimensions 21.1 x 11.09 feet
234 sqft
Dining Room
California Shutters, Hardwood Floor, Combined w/Living
Dimensions 12.76 x 9.09 feet
115.99 sqft
Family Room
Gas Fireplace, Hardwood Floor, W/O To Deck
Dimensions 20.01 x 9.74 feet
194.9 sqft
Foyer
Circular Stairs, Hardwood Floor
Dimensions 12.63 x 13.68 feet
172.78 sqft
Kitchen
W/O To Deck, Eat-in Kitchen, Centre Island
Dimensions 10.7 x 16.14 feet
172.7 sqft
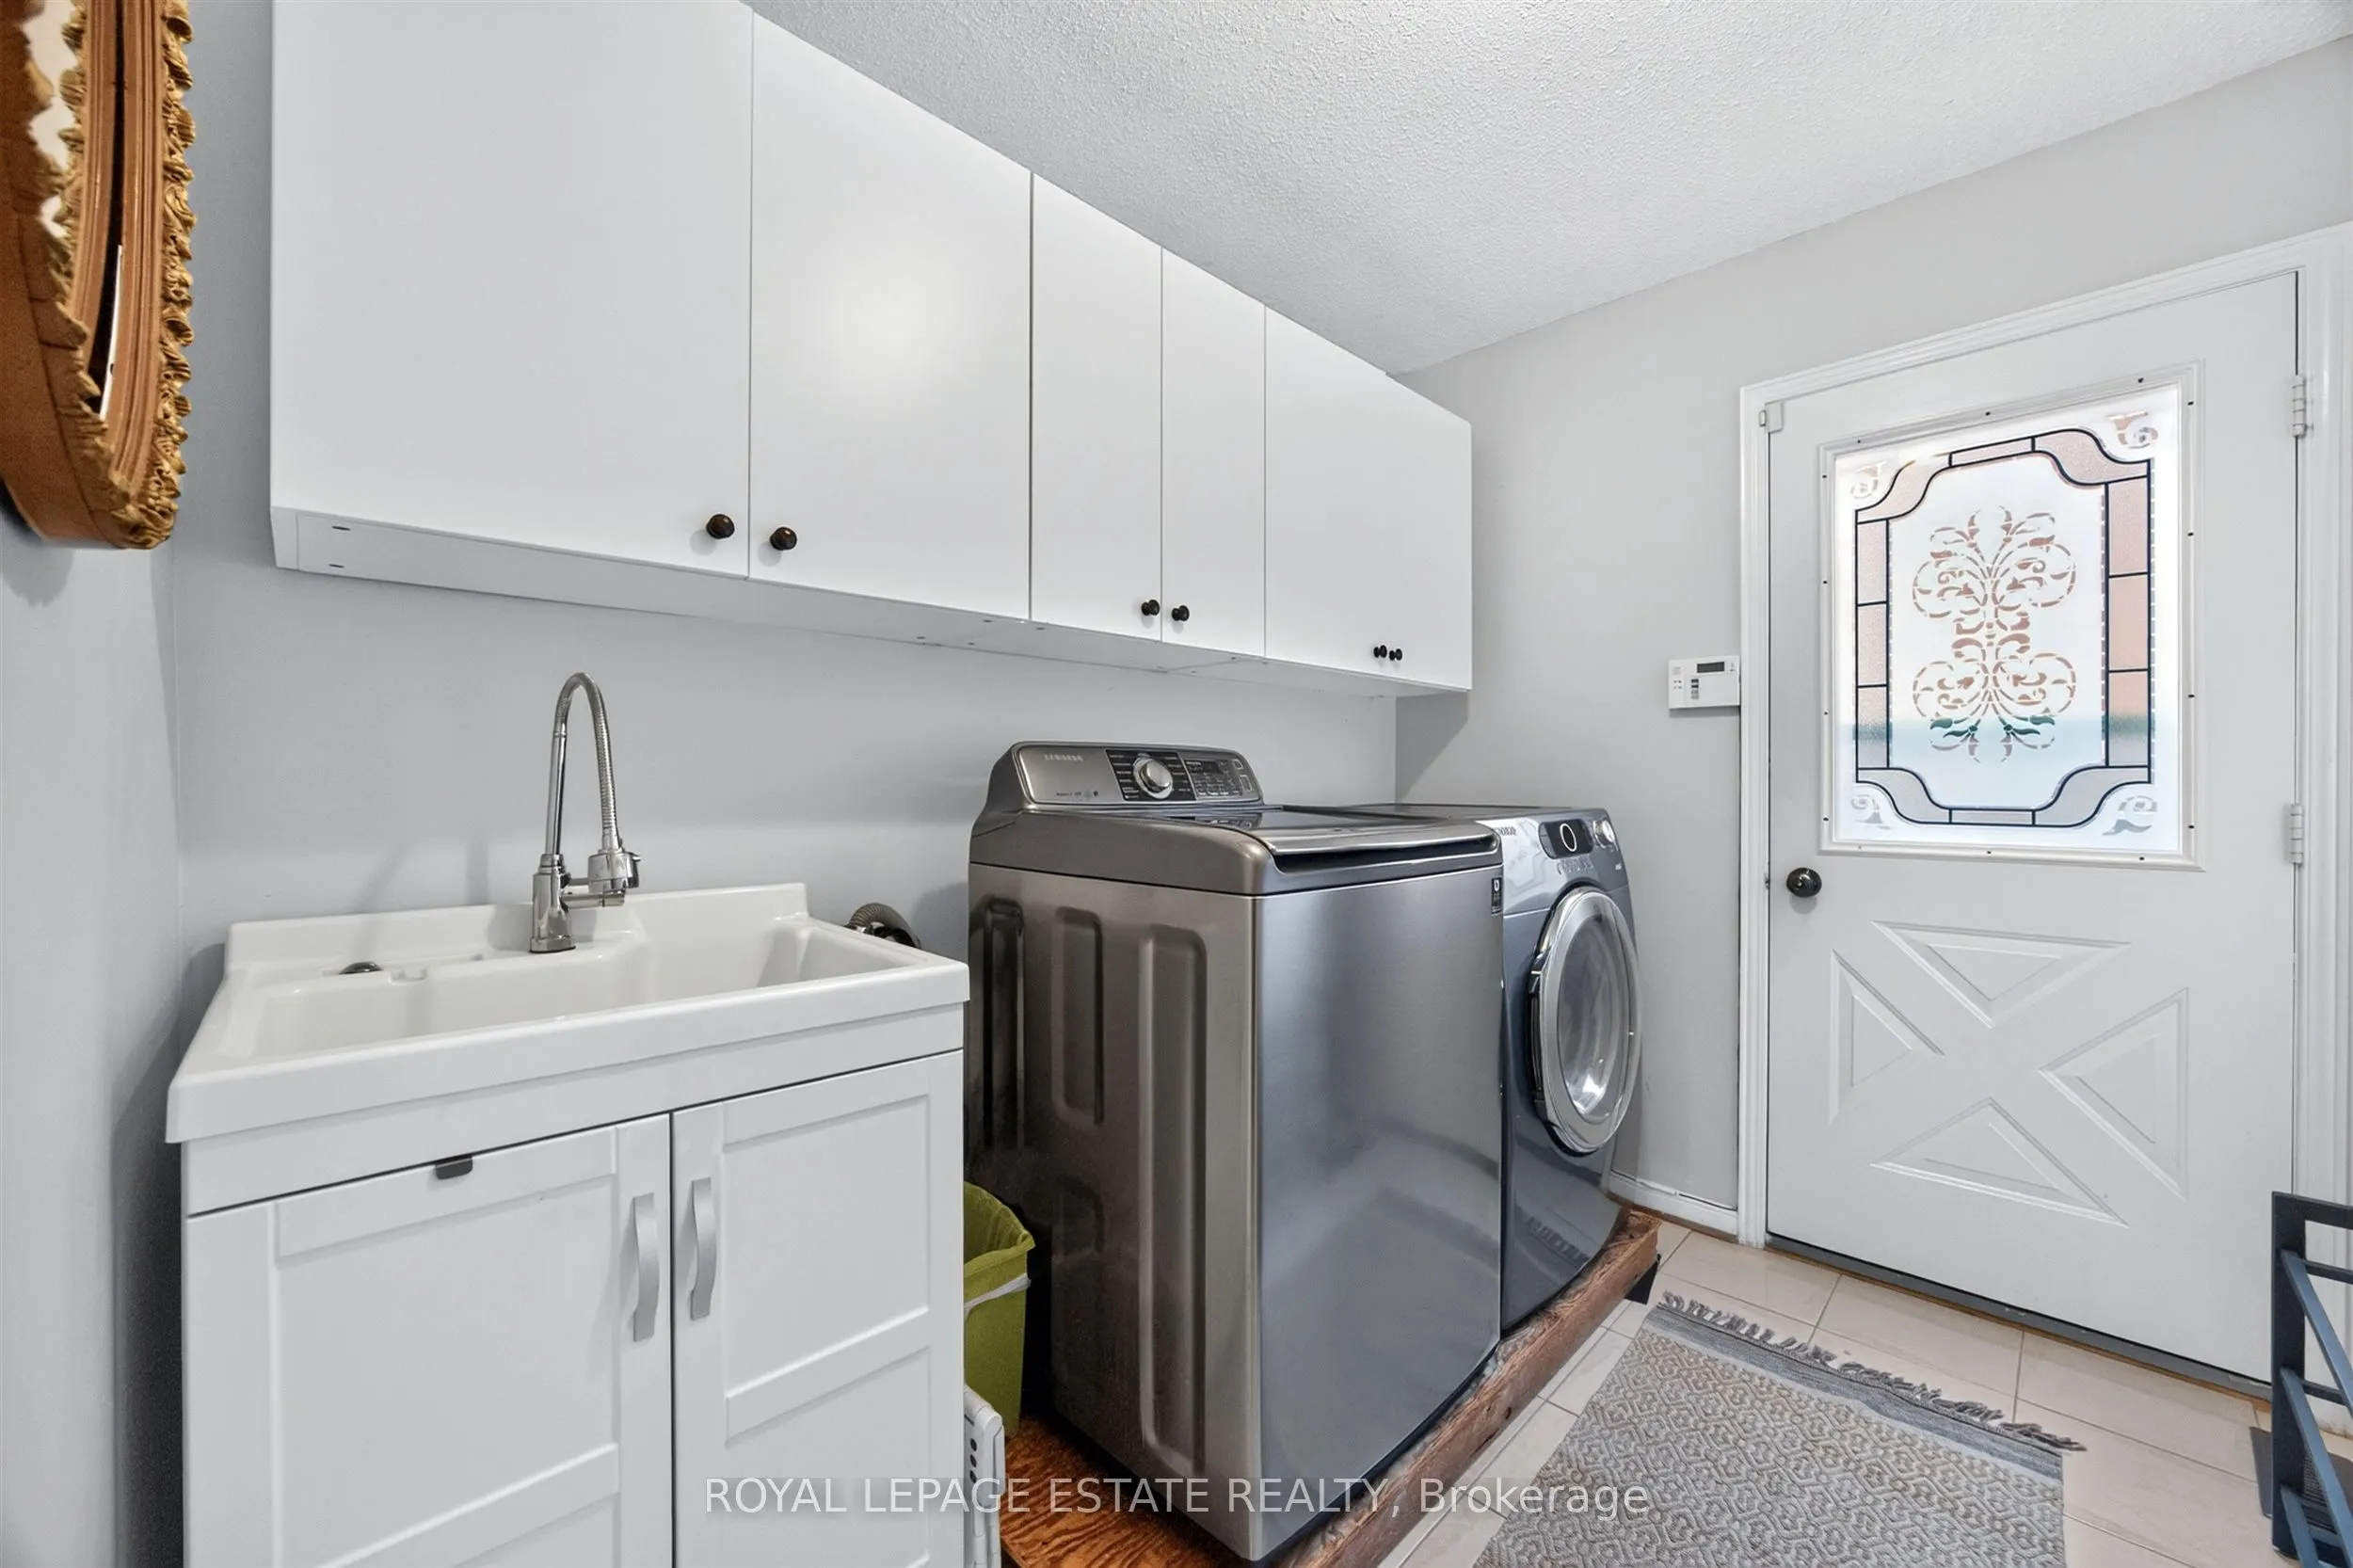
Laundry
W/O To Garage
Dimensions 7.09 x 9.74 feet
69.06 sqft
Living Room
California Shutters, Hardwood Floor, Combined w/Dining