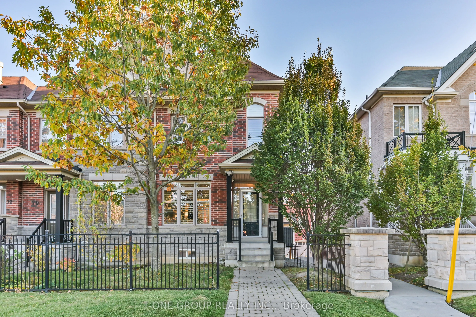
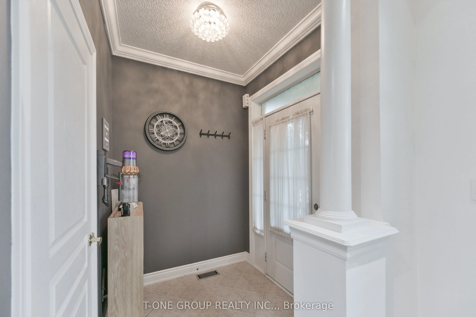
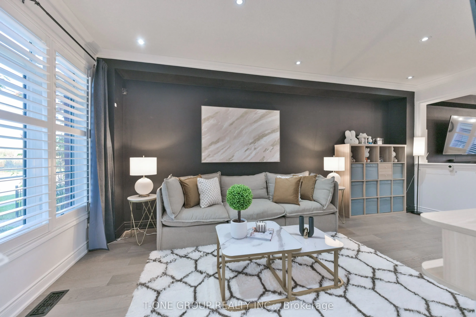
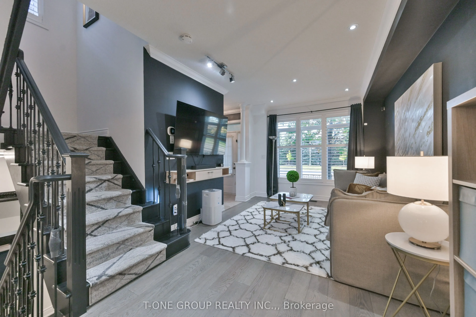
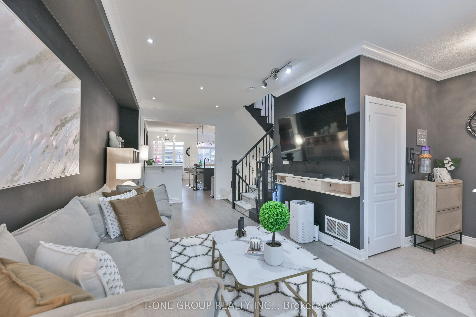
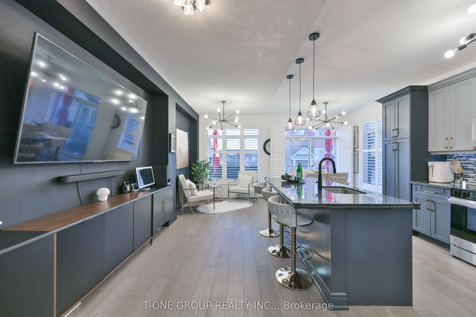
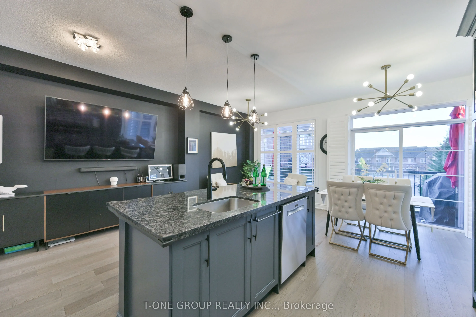
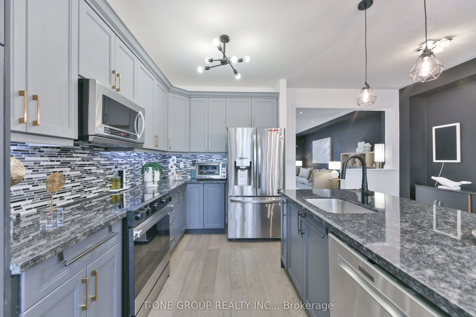
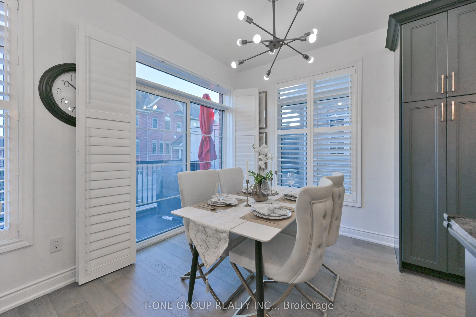
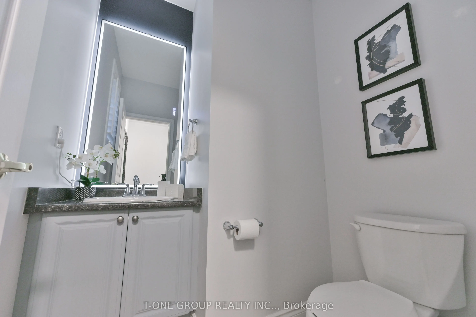
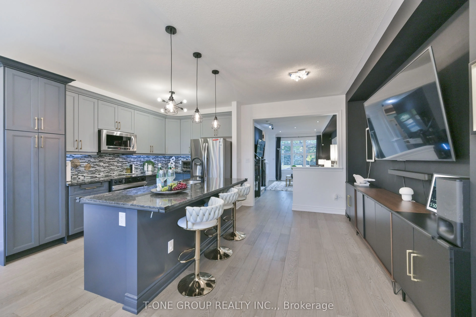
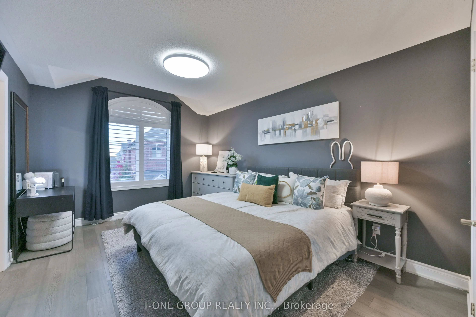
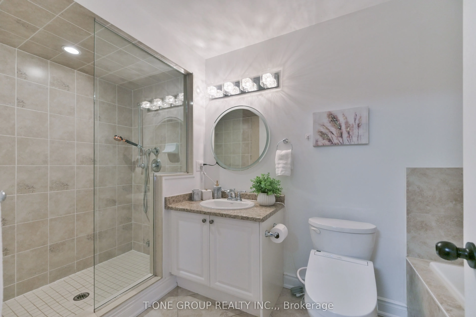
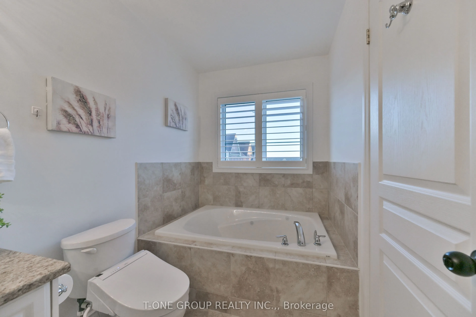
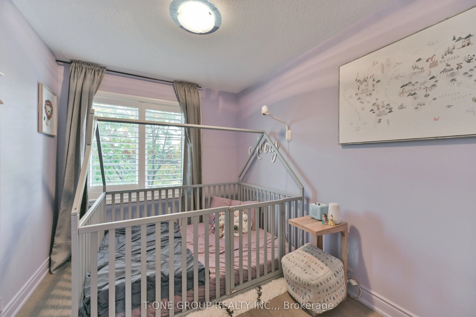
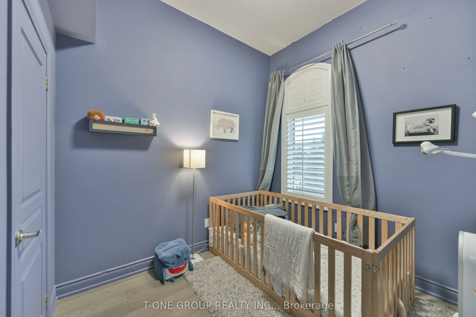
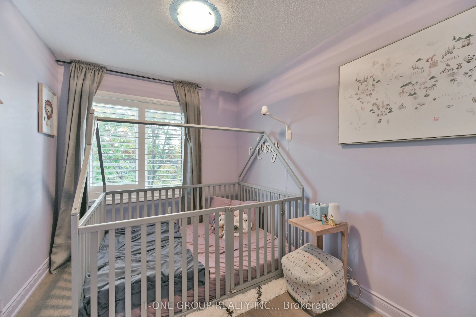
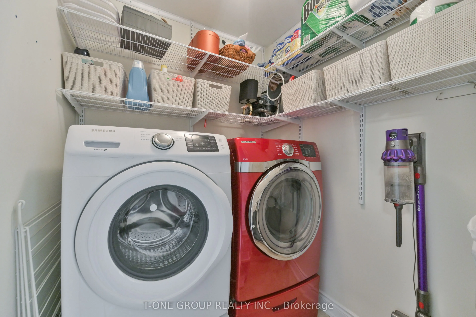
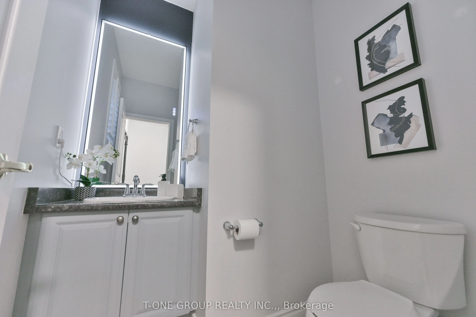
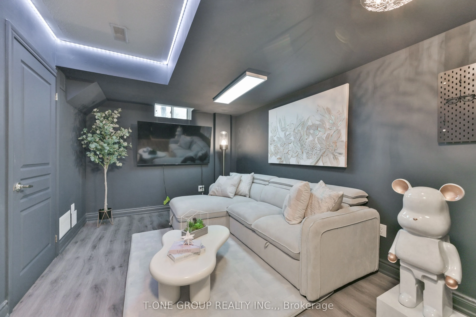
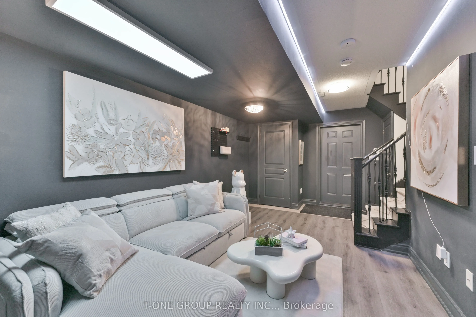
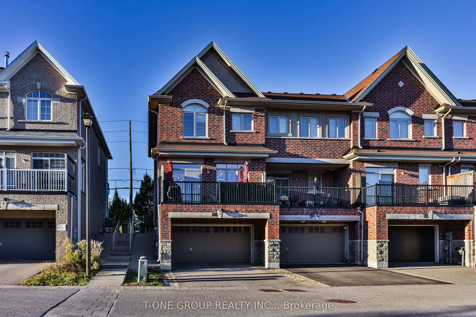
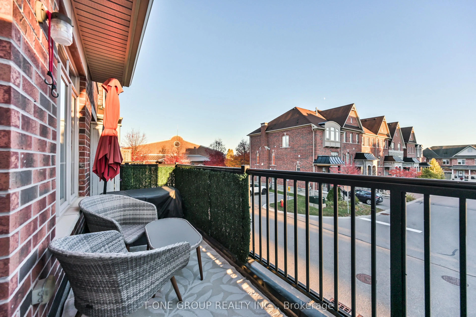
Beautifully Upgraded Home Freehold End-Unit Townhome Nestled In The Highly Sought-After Westbrook Community Of Richmond Hill! Features 3 Spacious Bedrooms, 3 Bathrooms, A Double Car Garage, And Parking For Up To *4 Vehicles!* Spacious Sun-Lid Open-Concept Layout With 9 Ft Ceilings, Elegant Crown Mo...ulding, Pot Lights, And Hardwood Flooring Throughout The Main And Upper Levels. Modern Kitchen Featuring Granite Countertops, A *Large Centre Island*, Custom Backsplash, Under-Cabinet Lighting, And Ample Cabinetry, Perfect For Everyday Living And Entertaining! Spacious Primary Bedroom Features Walk-In Closet And Private 4-Piece Ensuite. Spacious *Second-Floor Laundry Rm* Adds Everyday Comfort And Practicality. Finished Basement Features A Spacious Rec Room, Perfectly Designed As A Cozy Family Movie Theatre. Direct Garage Access with *EV Charging* . **Concrete Separating Wall Between The Units Enhance Sound Insulation** Ideally Located Near Parks, Scenic Walking Trails, Shopping, Restaurants, And Everyday Amenities. Situated Within The TOP SCHOOL Boundaries Of Richmond Hill High School And Trillium Woods P.S. **St. Theresa of Lisieux CHS Highschool Rank #1 in Ontario**
Full Property Details
Interior
Bedrooms
3
Total Bedrooms
3
Washrooms
3
Square Footage
1500-2000 sqft
Basement
Unfinished
Heating Source
Gas
Heating Fuel
Forced Air
Air Conditioning
Central Air
Family Room
Yes
Kitchens
1
Total Kitchens
1
Fireplace Features
No
Bedrooms
3
Total Bedrooms
3
Washrooms
3
Square Footage
1500-2000 sqft
Basement
Unfinished
Heating Source
Gas
Heating Fuel
Forced Air
Air Conditioning
Central Air
Family Room
Yes
Kitchens
1
Total Kitchens
1
Fireplace Features
No
Exterior
Depth
82.02
Front
23.56
Driveway
Private
Lot Size
24 x 82.02 ft
Pool
None
Parking Spaces
4
Total Parking Spaces
4.00
Parking Description
Built-In
Garage Spaces
2
Depth
82.02
Front
23.56
Driveway
Private
Lot Size
24 x 82.02 ft
Pool
None
Parking Spaces
4
Total Parking Spaces
4.00
Parking Description
Built-In
Garage Spaces
2
Building Description
Style
2-Storey
Home Type
Townhome
Subtype
Att/Row/Townhouse
Property Orientation
South
Exterior Finish
Brick,Concrete
Sewers
Sewers
Water Supply
Municipal
Possession Date
No Data
Style
2-Storey
Home Type
Townhome
Subtype
Att/Row/Townhouse
Property Orientation
South
Exterior Finish
Brick,Concrete
Sewers
Sewers
Water Supply
Municipal
Possession Date
No Data
Community
Community
Westbrook
Community
Westbrook
Taxes & Fees
Taxes
$4,732 /yr
Tax Year
2026
Occupancy
Owner
Taxes
$4,732 /yr
Tax Year
2026
Occupancy
Owner
Room Types
Bedroom 2
Hardwood Floor, Large Window, Closet
Dimensions 11.32 x 8.33 feet
94.3 sqft
Bedroom 3
Hardwood Floor, Window, Closet
Dimensions 9.65 x 8.04 feet
77.59 sqft
Dining Room
Hardwood Floor, W/O To Balcony, California Shutters
Dimensions 8.99 x 7.48 feet
67.25 sqft
Family Room
Hardwood Floor, Combined w/Kitchen, Open Concept
Dimensions 19.98 x 8.5 feet
169.83 sqft
Kitchen
Centre Island, Custom Backsplash, Granite Counters