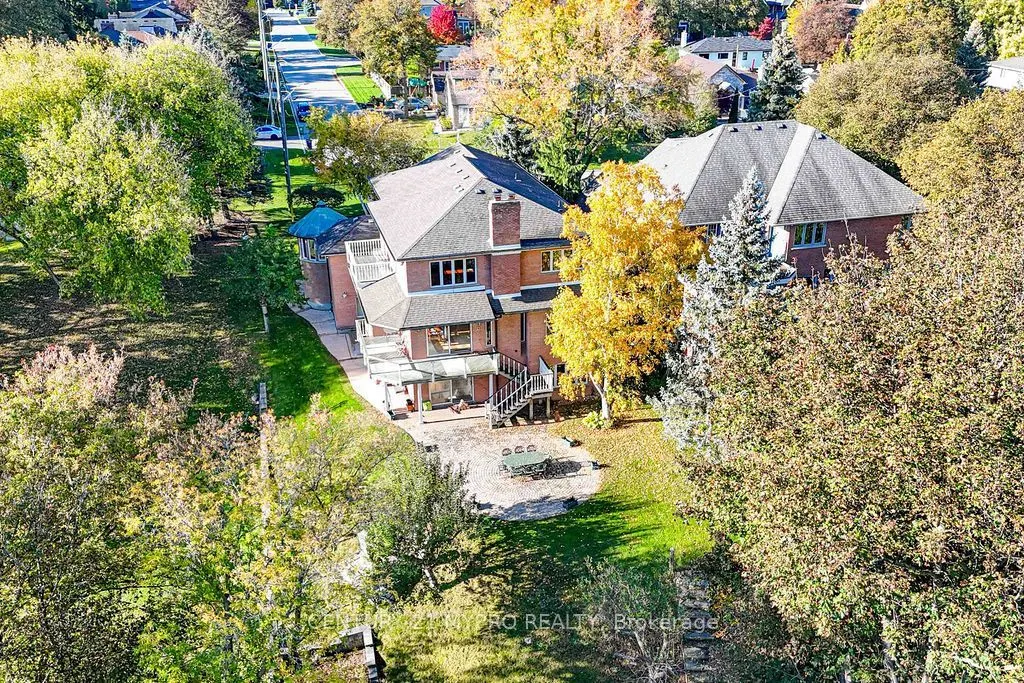
An Extraordinary Riverfront Estate - A Truly Rare Offering in Mississauga! Set on an exceptional 66 x 430 ft deep lot backing directly onto the picturesque Credit River, this impressive approx. 3,675 sq ft executive residence offers a remarkable combination of space, privacy, and natural beauty. Fea...turing breathtaking river views from multiple rooms and direct access to the riverbank from the backyard, this one-of-a-kind property presents a lifestyle rarely found in the city. Surrounded by mature trees and lush greenery, the expansive grounds create a peaceful private retreat. The home features 4 bedrooms, 5 bathrooms, generous principal rooms, an elegant foyer with marble flooring, and a distinctive layout with a charming sunroom overlooking the natural surroundings. The kitchen opens onto a spacious deck with spectacular river views, while the fully finished walkout basement provides extensive additional living space, including a family room, office, and recreation area, with potential for an in-law suite. Additional features include Central A/C (2025), owned hot water tank (2017), whole-home water softener, kitchen drinking water filtration system, and security alarm system. A truly exceptional opportunity to own a rare riverfront property in the heart of Mississauga. Properties of this nature are seldom available!
Full Property Details
Interior
Bedrooms
4
Bedrooms Plus
1
Total Bedrooms
5
Washrooms
5
Square Footage
3500-5000 sqft
Basement
Finished,Walk-Out
Heating Source
Gas
Heating Fuel
Forced Air
Air Conditioning
Central Air
Family Room
Yes
Kitchens
1
Total Kitchens
1
Fireplace Features
Yes
Bedrooms
4
Bedrooms Plus
1
Total Bedrooms
5
Washrooms
5
Square Footage
3500-5000 sqft
Basement
Finished,Walk-Out
Heating Source
Gas
Heating Fuel
Forced Air
Air Conditioning
Central Air
Family Room
Yes
Kitchens
1
Total Kitchens
1
Fireplace Features
Yes
Exterior
Depth
430.0
Front
66.0
Driveway
Private
Lot Size
66 x 430.0 ft
Pool
None
Waterfront
Direct
Parking Spaces
6
Total Parking Spaces
8.00
Parking Description
Built-In
Garage Spaces
2
Depth
430.0
Front
66.0
Driveway
Private
Lot Size
66 x 430.0 ft
Pool
None
Waterfront
Direct
Parking Spaces
6
Total Parking Spaces
8.00
Parking Description
Built-In
Garage Spaces
2
Building Description
Style
2-Storey
Home Type
House
Subtype
Detached
Property Orientation
North
Exterior Finish
Brick
Sewers
Sewers
Water Supply
Municipal
Possession Date
No Data
Style
2-Storey
Home Type
House
Subtype
Detached
Property Orientation
North
Exterior Finish
Brick
Sewers
Sewers
Water Supply
Municipal
Possession Date
No Data
Community
Community
Streetsville
Community
Streetsville
Taxes & Fees
Taxes
$16,087 /yr
Tax Year
2025
Occupancy
Owner
Taxes
$16,087 /yr
Tax Year
2025
Occupancy
Owner
Room Types
Bedroom
Broadloom, Panelled, Window
Dimensions 16.17 x 10.6 feet
171.4 sqft
Bedroom 2
Hardwood Floor, Double Closet, Window
Dimensions 13.48 x 12.04 feet
162.3 sqft
Bedroom 3
Hardwood Floor, 4 Pc Ensuite, Closet
Dimensions 12.17 x 17.29 feet
210.42 sqft
Bedroom 4
Hardwood Floor, Closet, Window
Dimensions 11.61 x 10.96 feet
127.25 sqft
Den
Broadloom, B/I Bookcase, Window
Dimensions 11.45 x 7.97 feet
91.26 sqft
Dining Room
Hardwood Floor, Fireplace, Picture Window
Dimensions 12.2 x 15.32 feet
186.9 sqft
Exercise Room
Broadloom, 4 Pc Bath, Window
Dimensions 14.9 x 19.62 feet
292.34 sqft
Kitchen
Hardwood Floor, Modern Kitchen, Stainless Steel Appl